
01
Check the working program
Locate desks, enclosed rooms and support spaces. Discuss circulation, adjacencies and the capacity shown by the proposed layout.
Office test fit · United States
Turn an office shell into a proposal your team can actually evaluate. Test the room mix, see the space in 3D and carry one clear design into the conversation.
Online checkout: first complete delivery within 24 hours of confirmed full payment. Two consolidated revision rounds.

From possibility to proposal
Two suites with similar square footage can support very different workplaces. Columns, windows, cores and entrances shape where people and rooms can go. A test fit places your actual program inside the shell, making the compromises visible before you advance.
See the complete example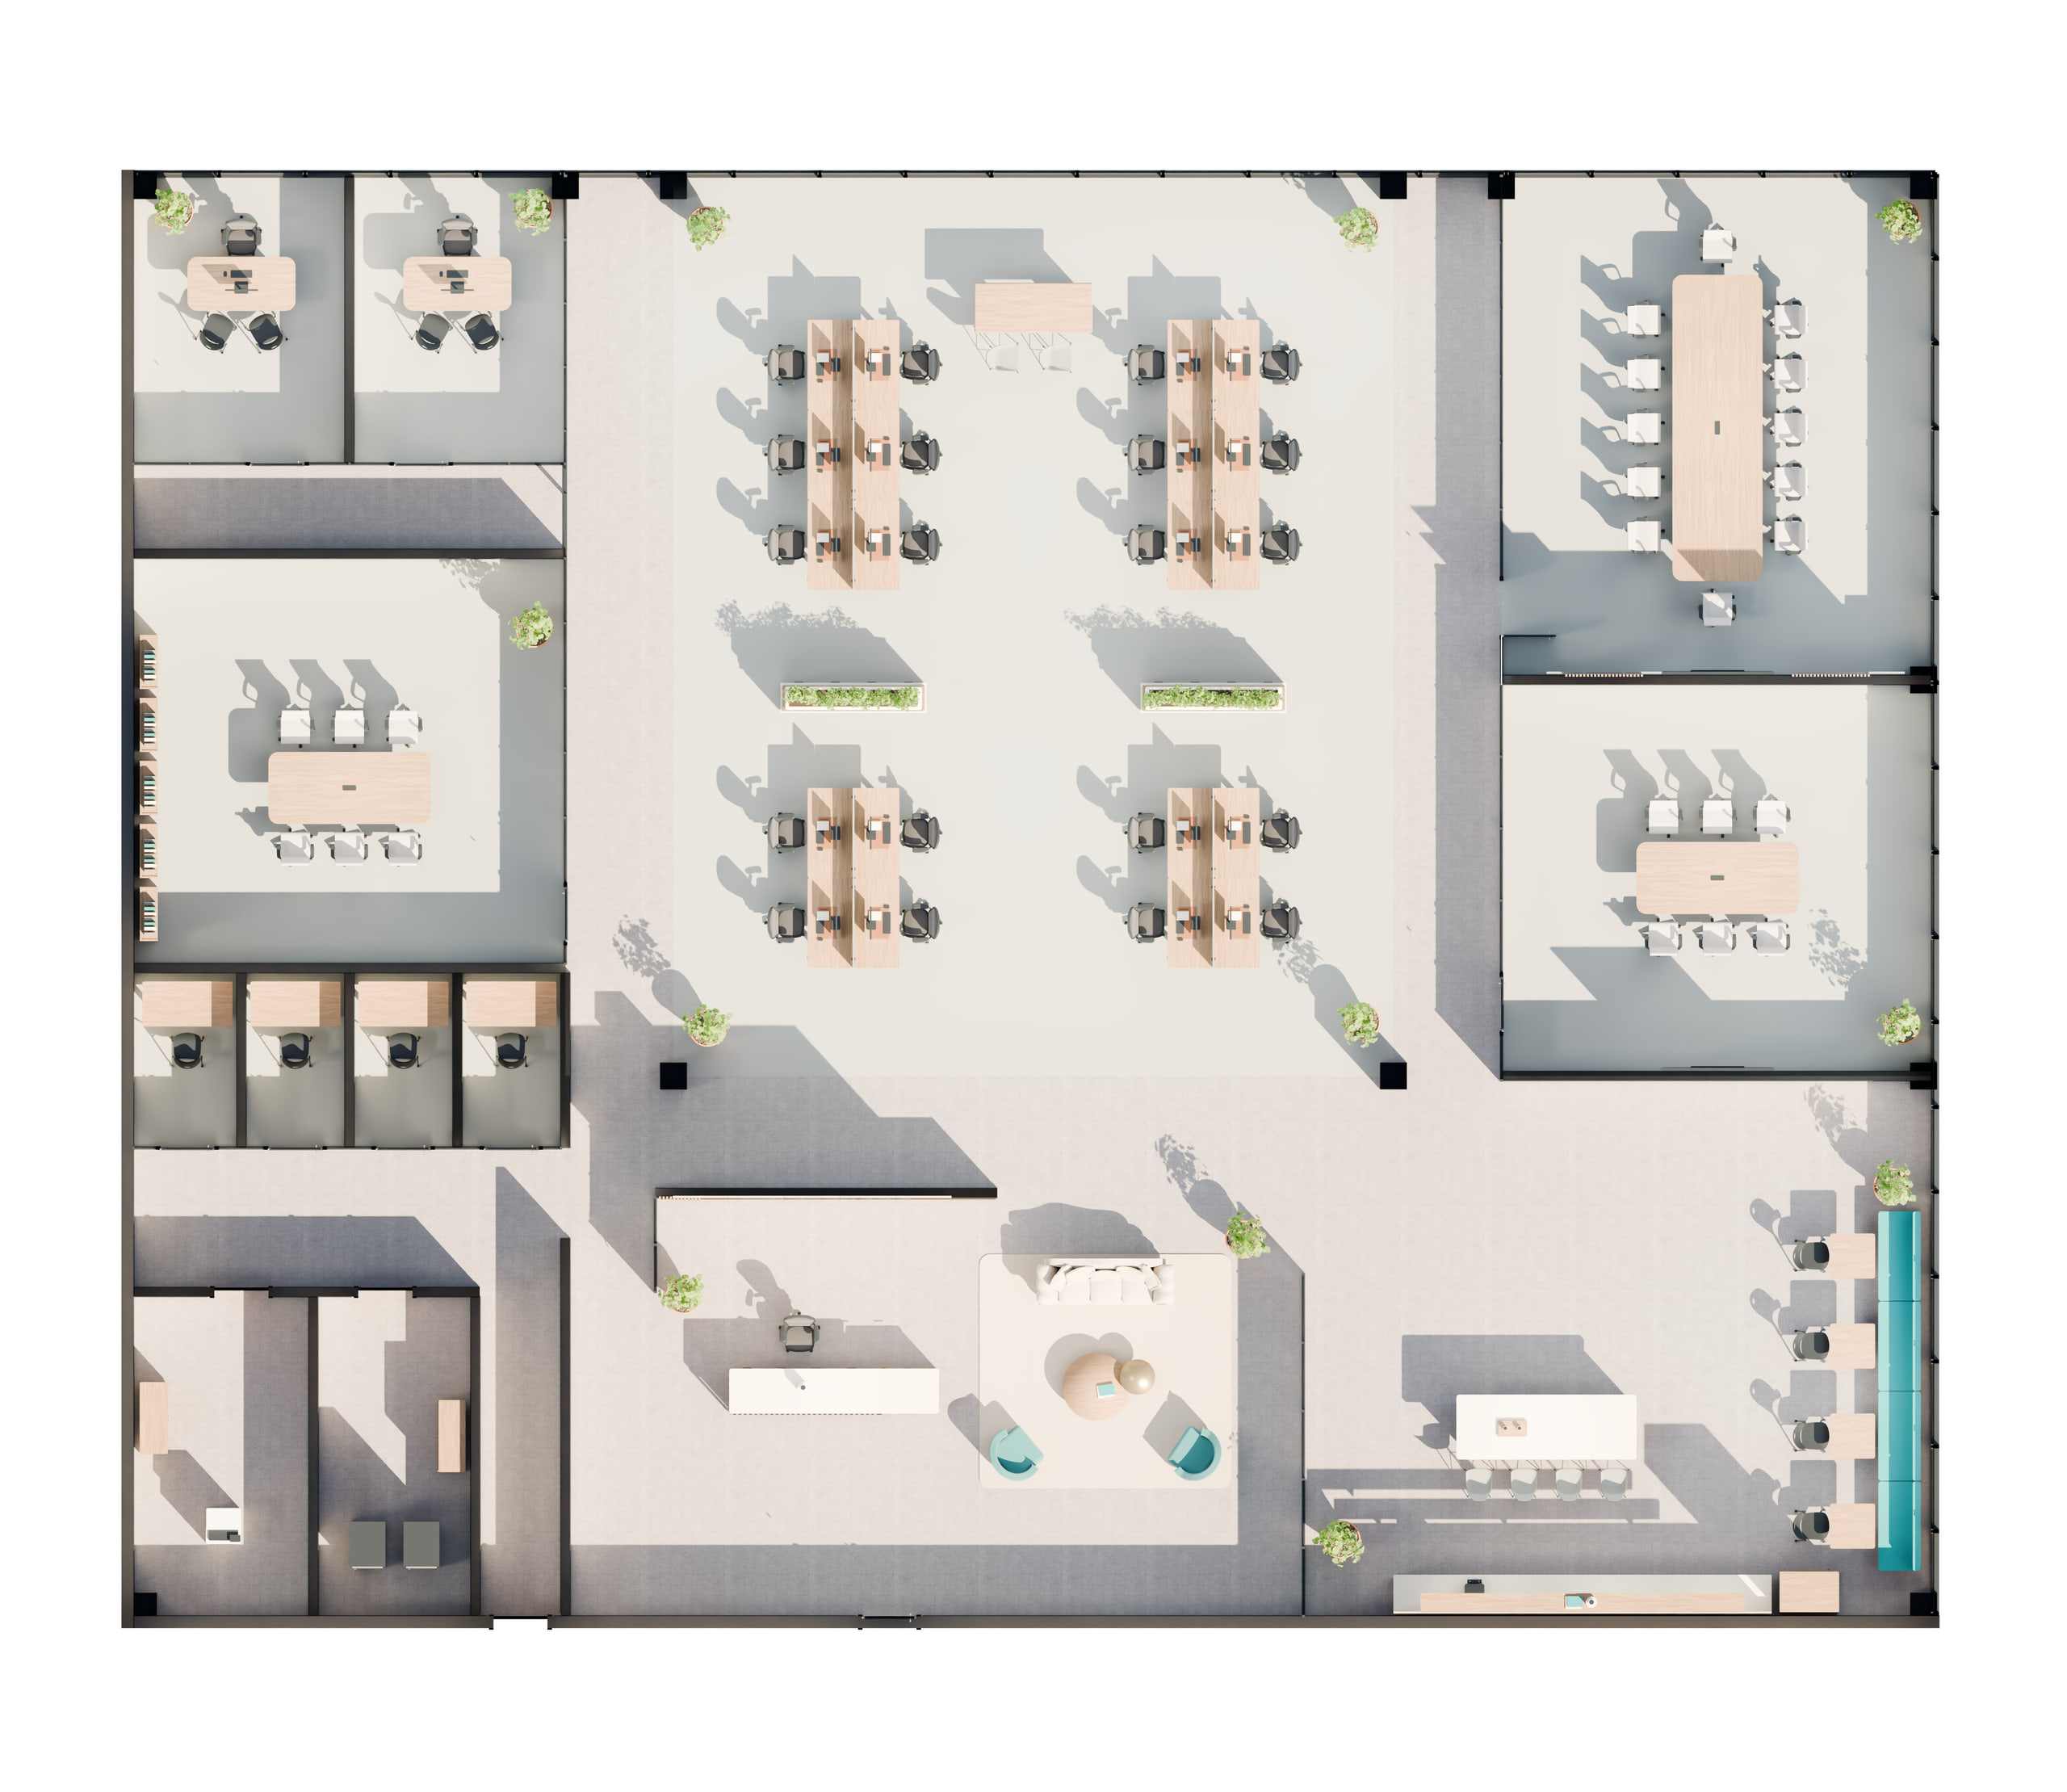
01
Locate desks, enclosed rooms and support spaces. Discuss circulation, adjacencies and the capacity shown by the proposed layout.
02
Use branded interiors, film and real 3D to help stakeholders understand the same proposal—not unrelated inspiration images.
03
Choose Decision when fit, growth, conceptual investment and an implementation timeline matter alongside the spatial story.
One furnished, branded proposal per floor. Decision adds analysis to the same design.
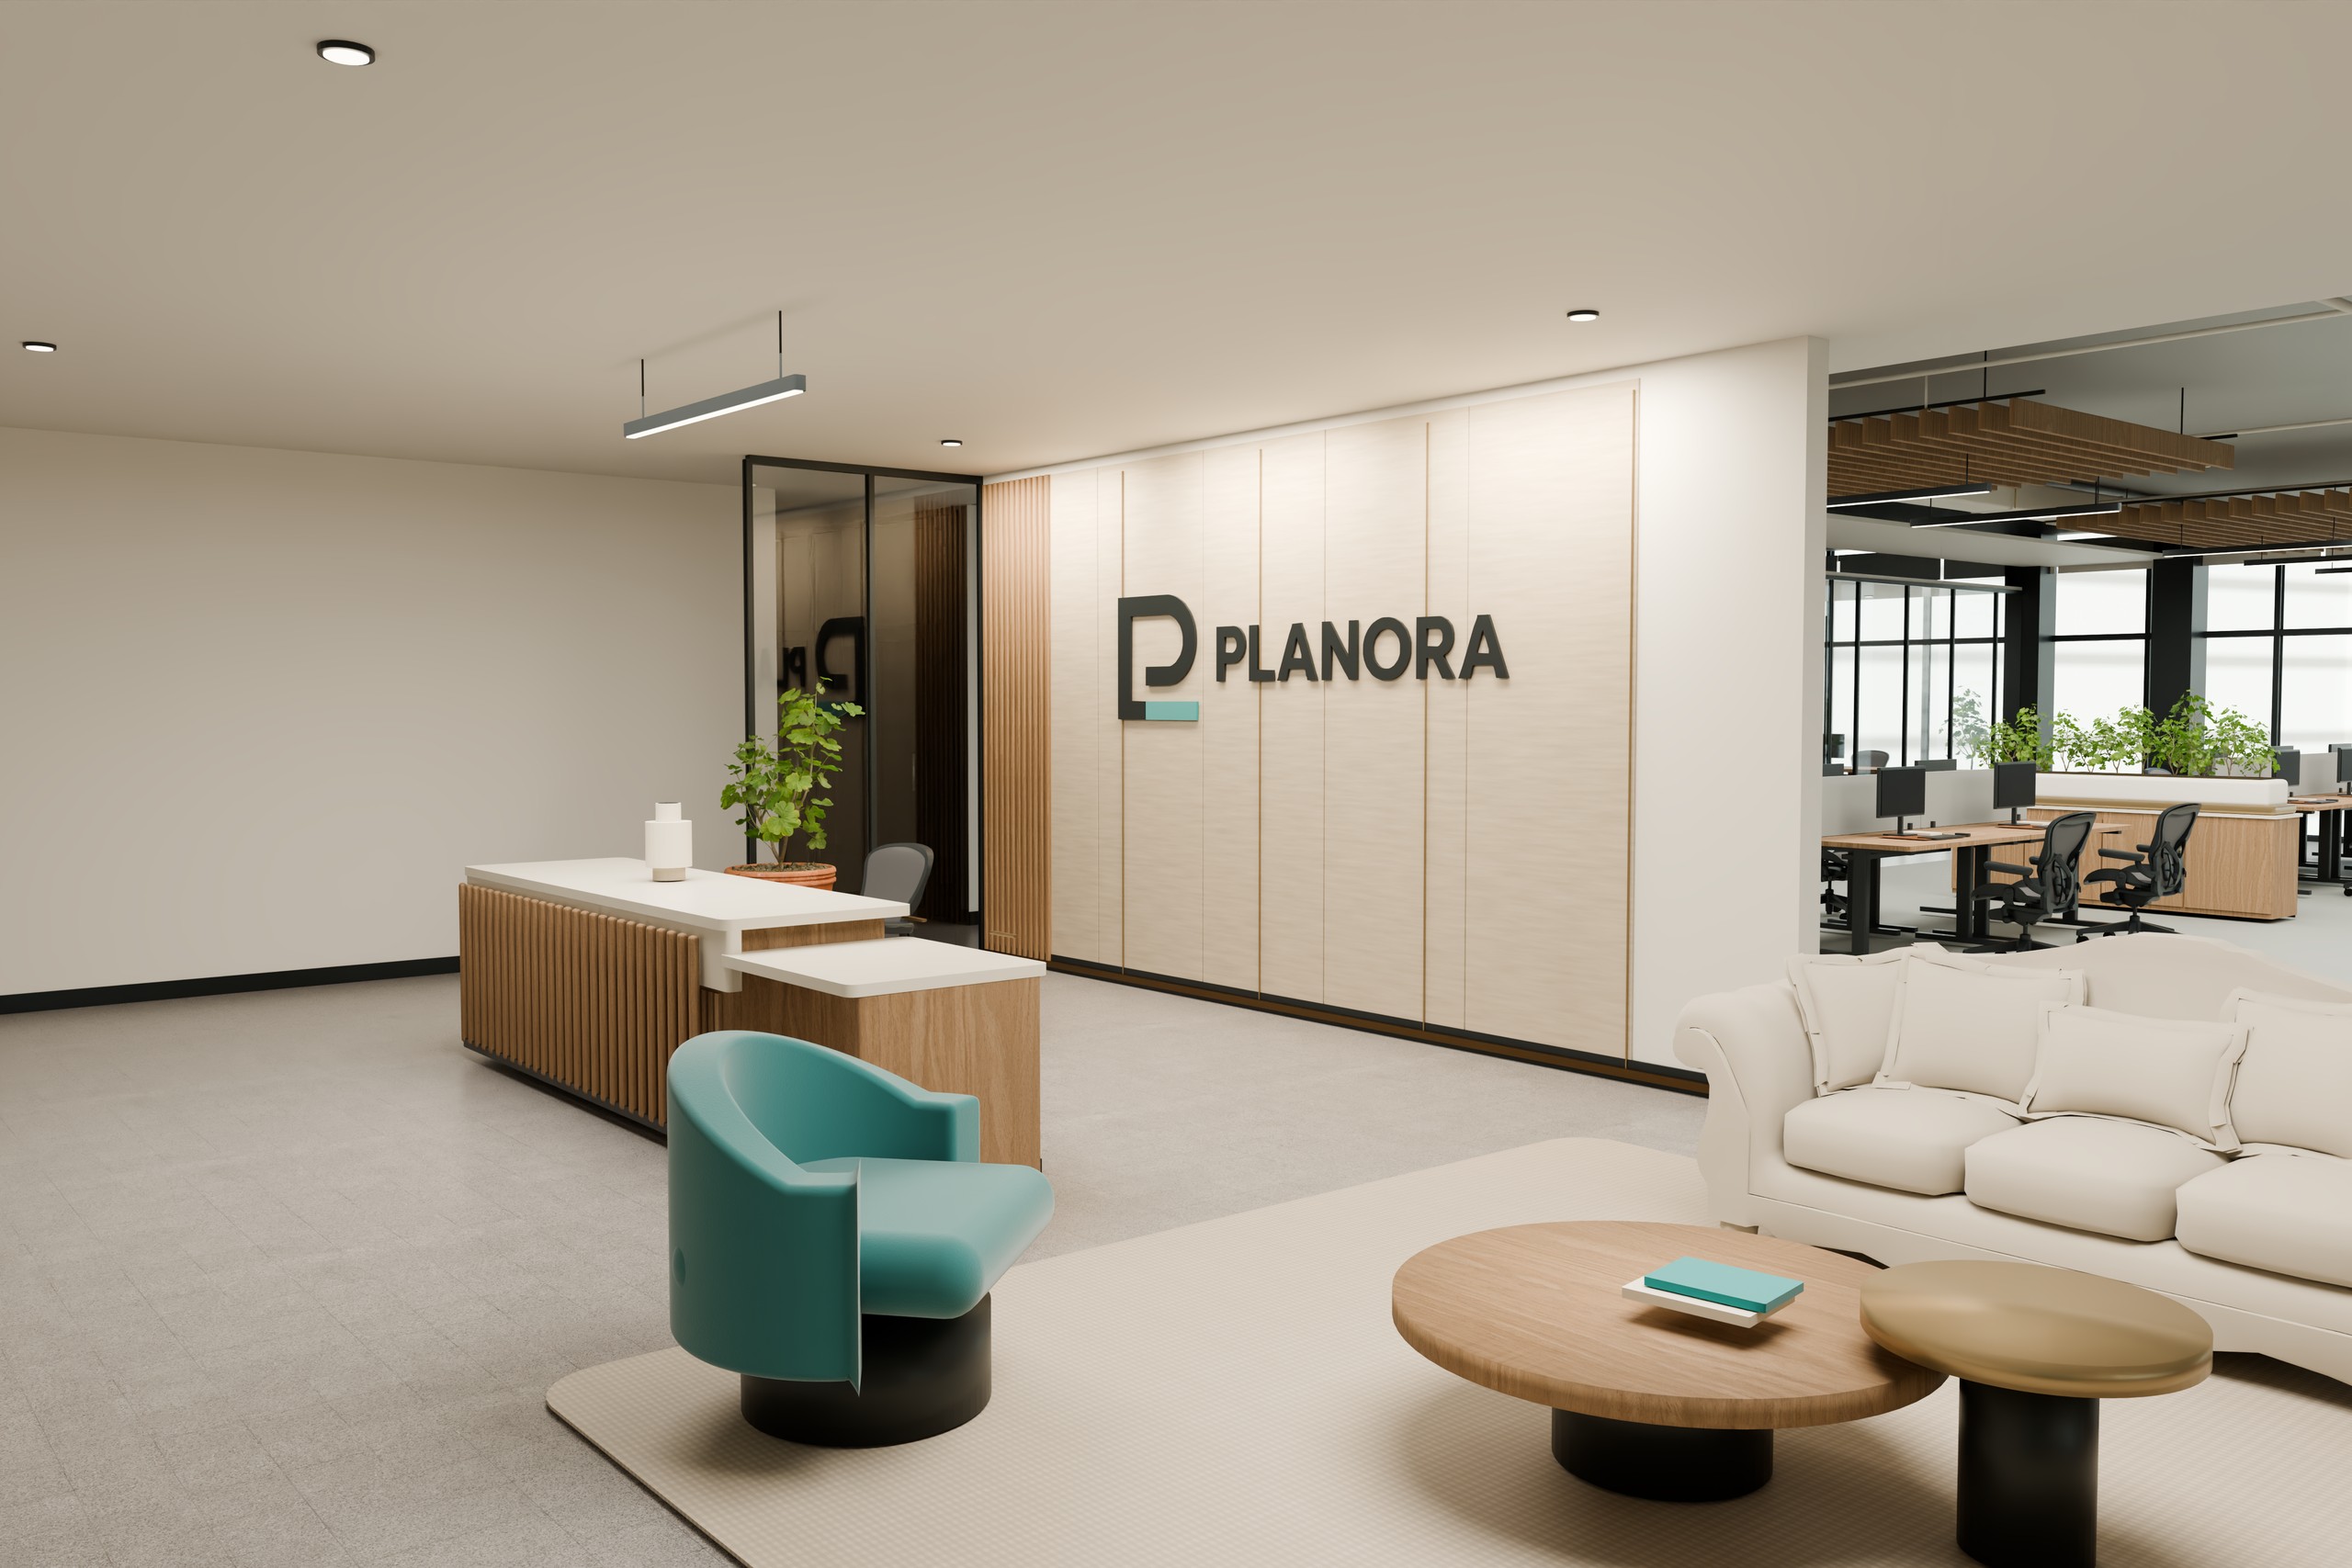
Furnished layout, branded interiors, film and interactive 3D. A project portal, reports, slides and editable files.
From $990
USD · Up to 5,000 ft² · Before tax
Everything in Presentation, plus fit and growth analysis, conceptual investment, an implementation timeline and source-backed spreadsheets.
From $1,490
USD · Up to 5,000 ft² · Before tax
Explore the 8,000 ft² concept office. The demo illustrates the $1,290 / $1,990 tier.
Your brief → Your proposal
Start with the area and your chosen pack. Add the plan and a short brief in the same project screen.
Start your projectOnline checkout: first complete delivery within 24 hours of confirmed full payment. Two consolidated revision rounds follow. Custom scopes use the timing in their accepted offer.
Before you start
Yes. Add each office or floor in one project. Each receives its own proposal. The 25% additional-floor discount applies only when the same search, occupant and program meet the published conditions; the highest base-price floor stays at full rate.
No. PLANORA provides conceptual planning and presentation. Site verification, engineering, code validation, permits and construction documentation belong to the appropriate project professionals.
No. Choose the pack, enter the area and add your brief online. A call is optional. First complete online delivery is within 24 consecutive hours of confirmed full payment; custom offers state their own dates.
Conceptual design and planning—not construction documents, engineering, permitting or professional sign-off.
Next move
Choose your pack, add your brief and review the final total in one place. Your private project keeps the proposal and delivery together. A call is optional.