Before the shortlist hardens
Test whether a shell can support the tenant program while options are still being compared.

Turn the tenant’s brief into a branded office proposal they can explore and share. Presentation makes the fit visible; Decision adds conceptual investment and implementation analysis.
24-hour first delivery after payment, sufficient inputs and a confirmed start. Two consolidated revision rounds.

Where it enters
Test whether a shell can support the tenant program while options are still being compared.
Replace disconnected plan, render, and video requests with one internally consistent scenario.
Share a concise schematic story without implying permit-ready or construction-ready documentation.
The package
Planora is a managed schematic preview service, not a full-service architecture firm. First complete delivery is in 24 consecutive hours after full payment and sufficient project inputs, with the start and delivery time confirmed.
One reviewed test-fit option
Clean 2D plus section or axonometric
Branded interior images, with quantity scaled by area
A moving-camera film and real interactive 3D
Two consolidated revision rounds
Start cleanly
The strongest pre-flight includes the usable shell, headcount, room program, critical adjacencies, target review date, and one person responsible for consolidated feedback.
A considered setting for the conversations that move a business forward.
Read the furnished layout, capacity and constraints as one connected proposal.
Conceptual estimates and sequencing. Not contractor quotations, permit documents or guaranteed occupancy dates.
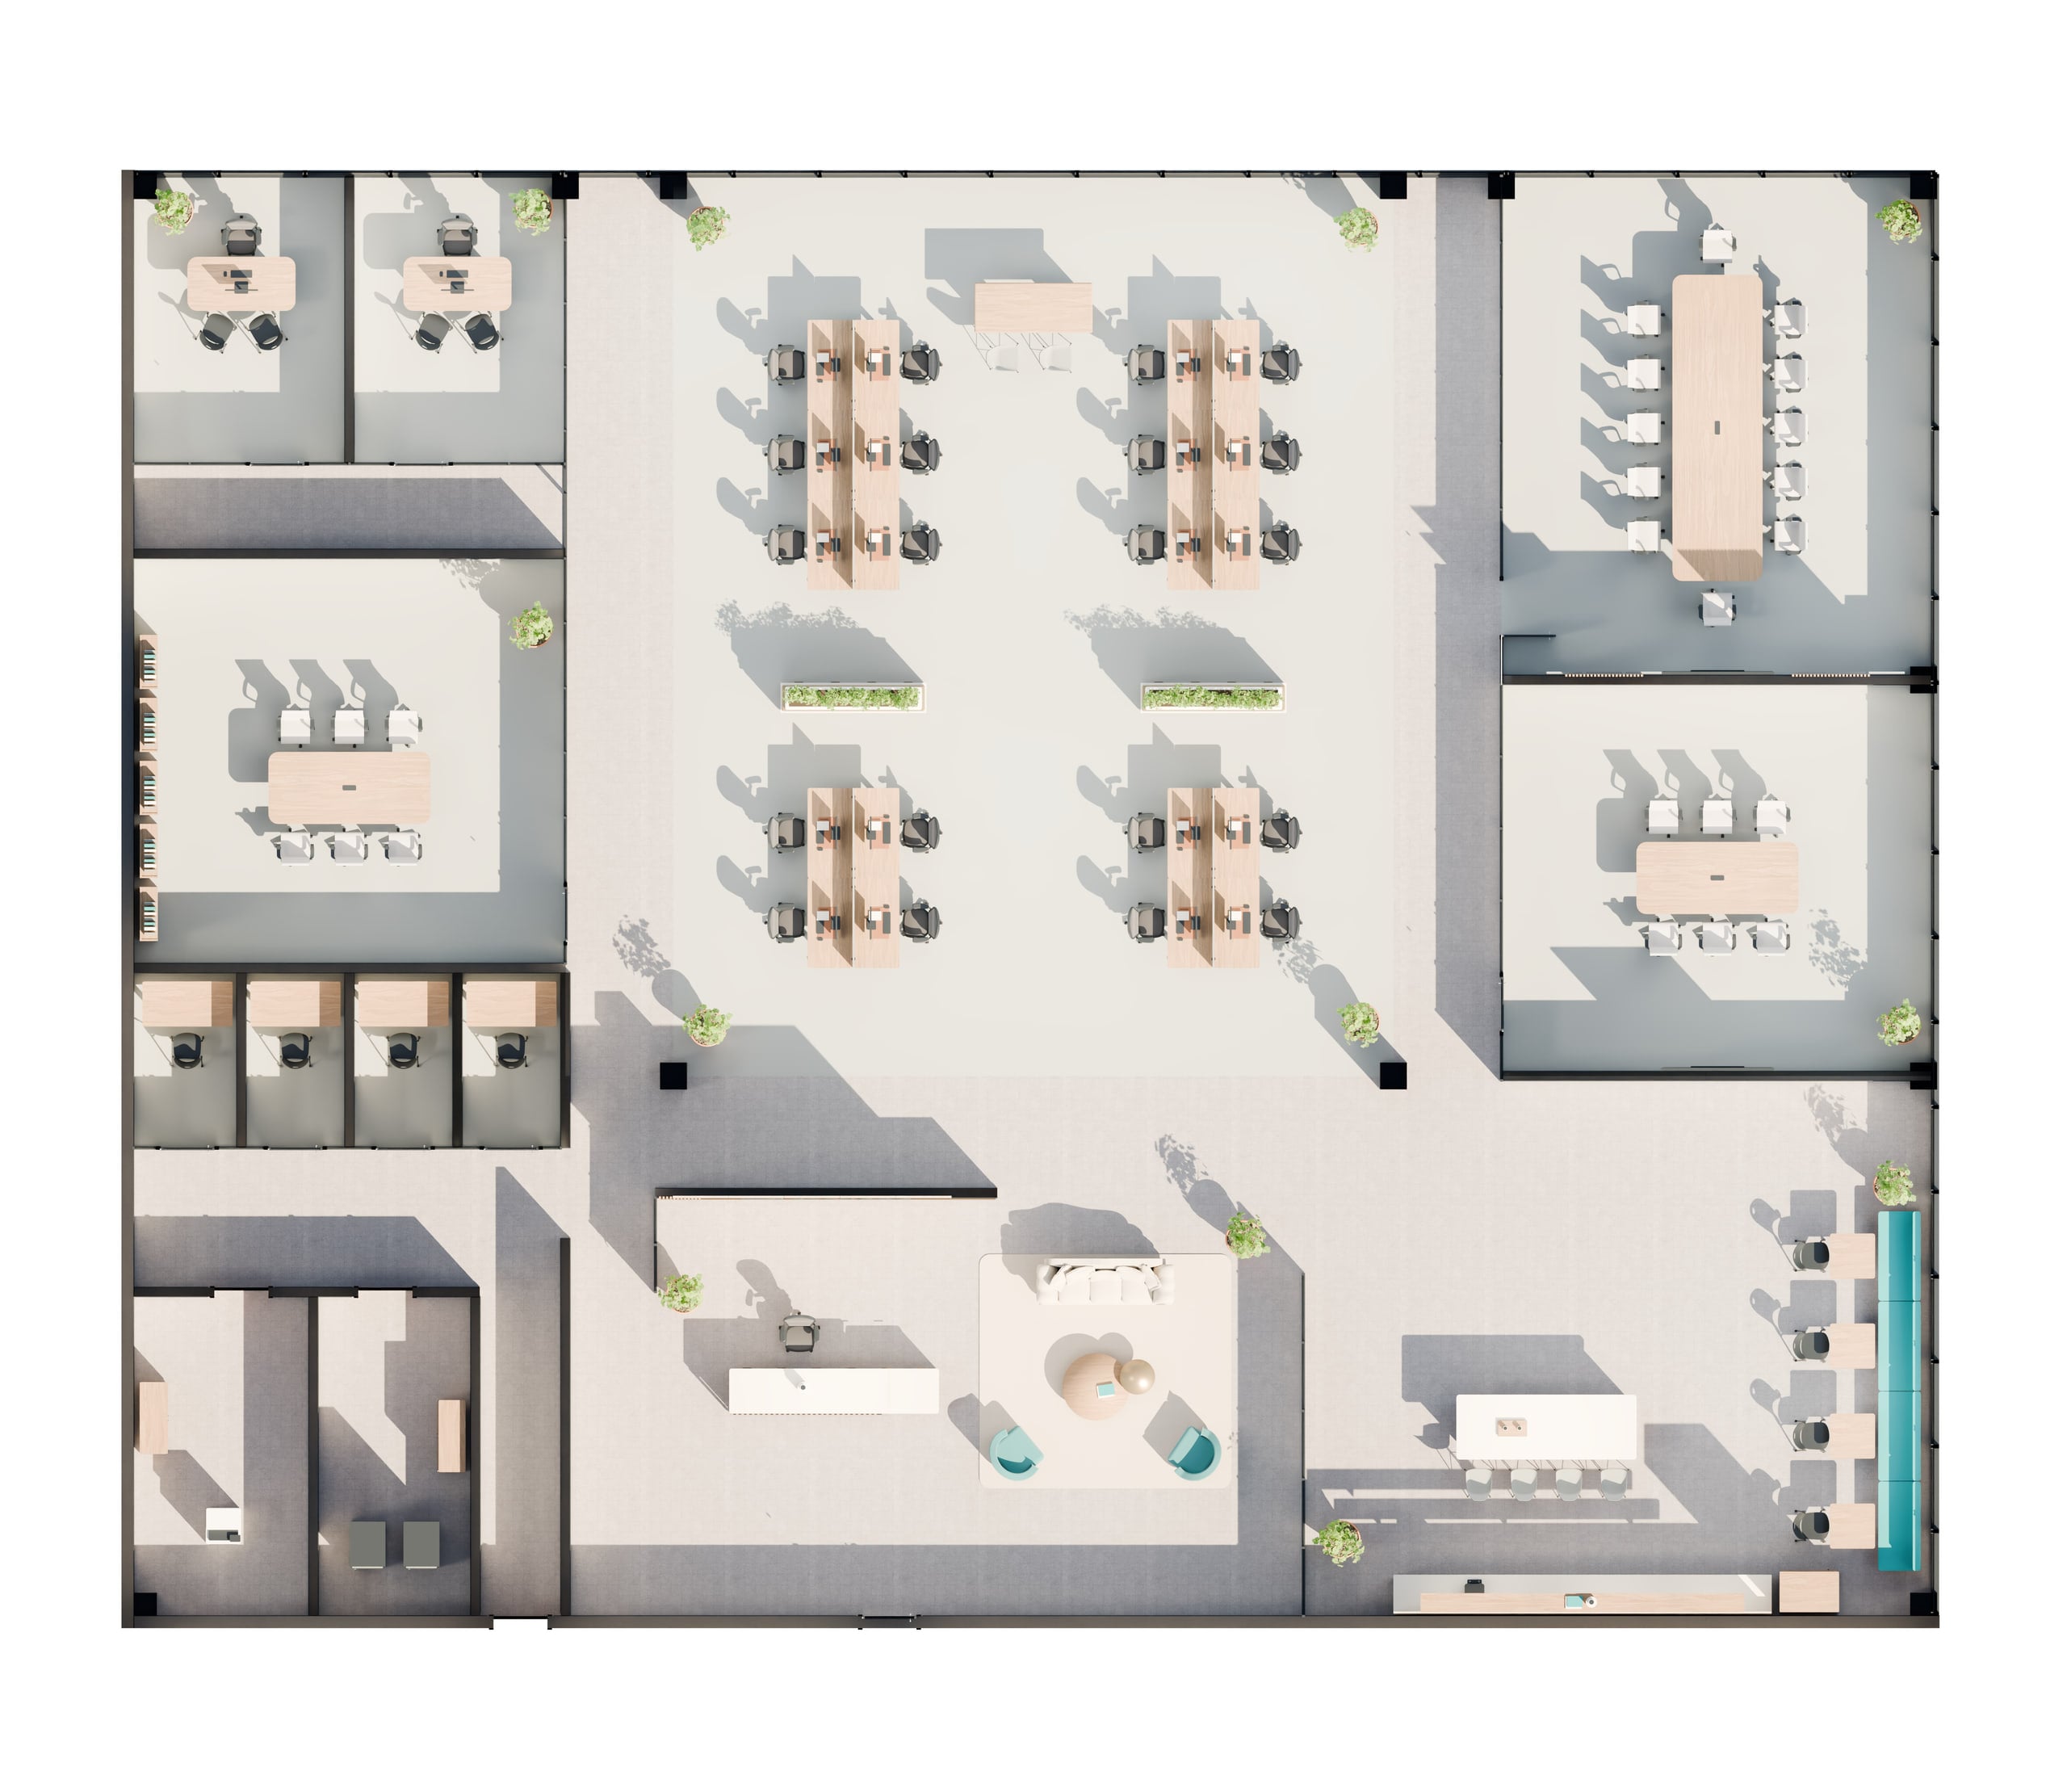
Furnished plan · PLANORA concept office
A coordinated network of architects, designers, BIM and visualization specialists across Latin America.
A common model for a consistent proposal.
Curated furniture, finishes and branded visuals.
Drawings, model and presentation reviewed together.
Next move
Share your space and brief. We confirm scope, inputs and timing before you commit. A call is optional.