
01
The right room mix
Balance individual workpoints, enclosed rooms, meeting spaces and shared amenities around your operating brief.
Space planning · For your team
More than arranging desks. Translate your team, meetings and daily routines into a furnished office layout—with the rooms, connections and character that make it yours.
Online checkout: first complete delivery within 24 hours of confirmed full payment. Two consolidated revision rounds.
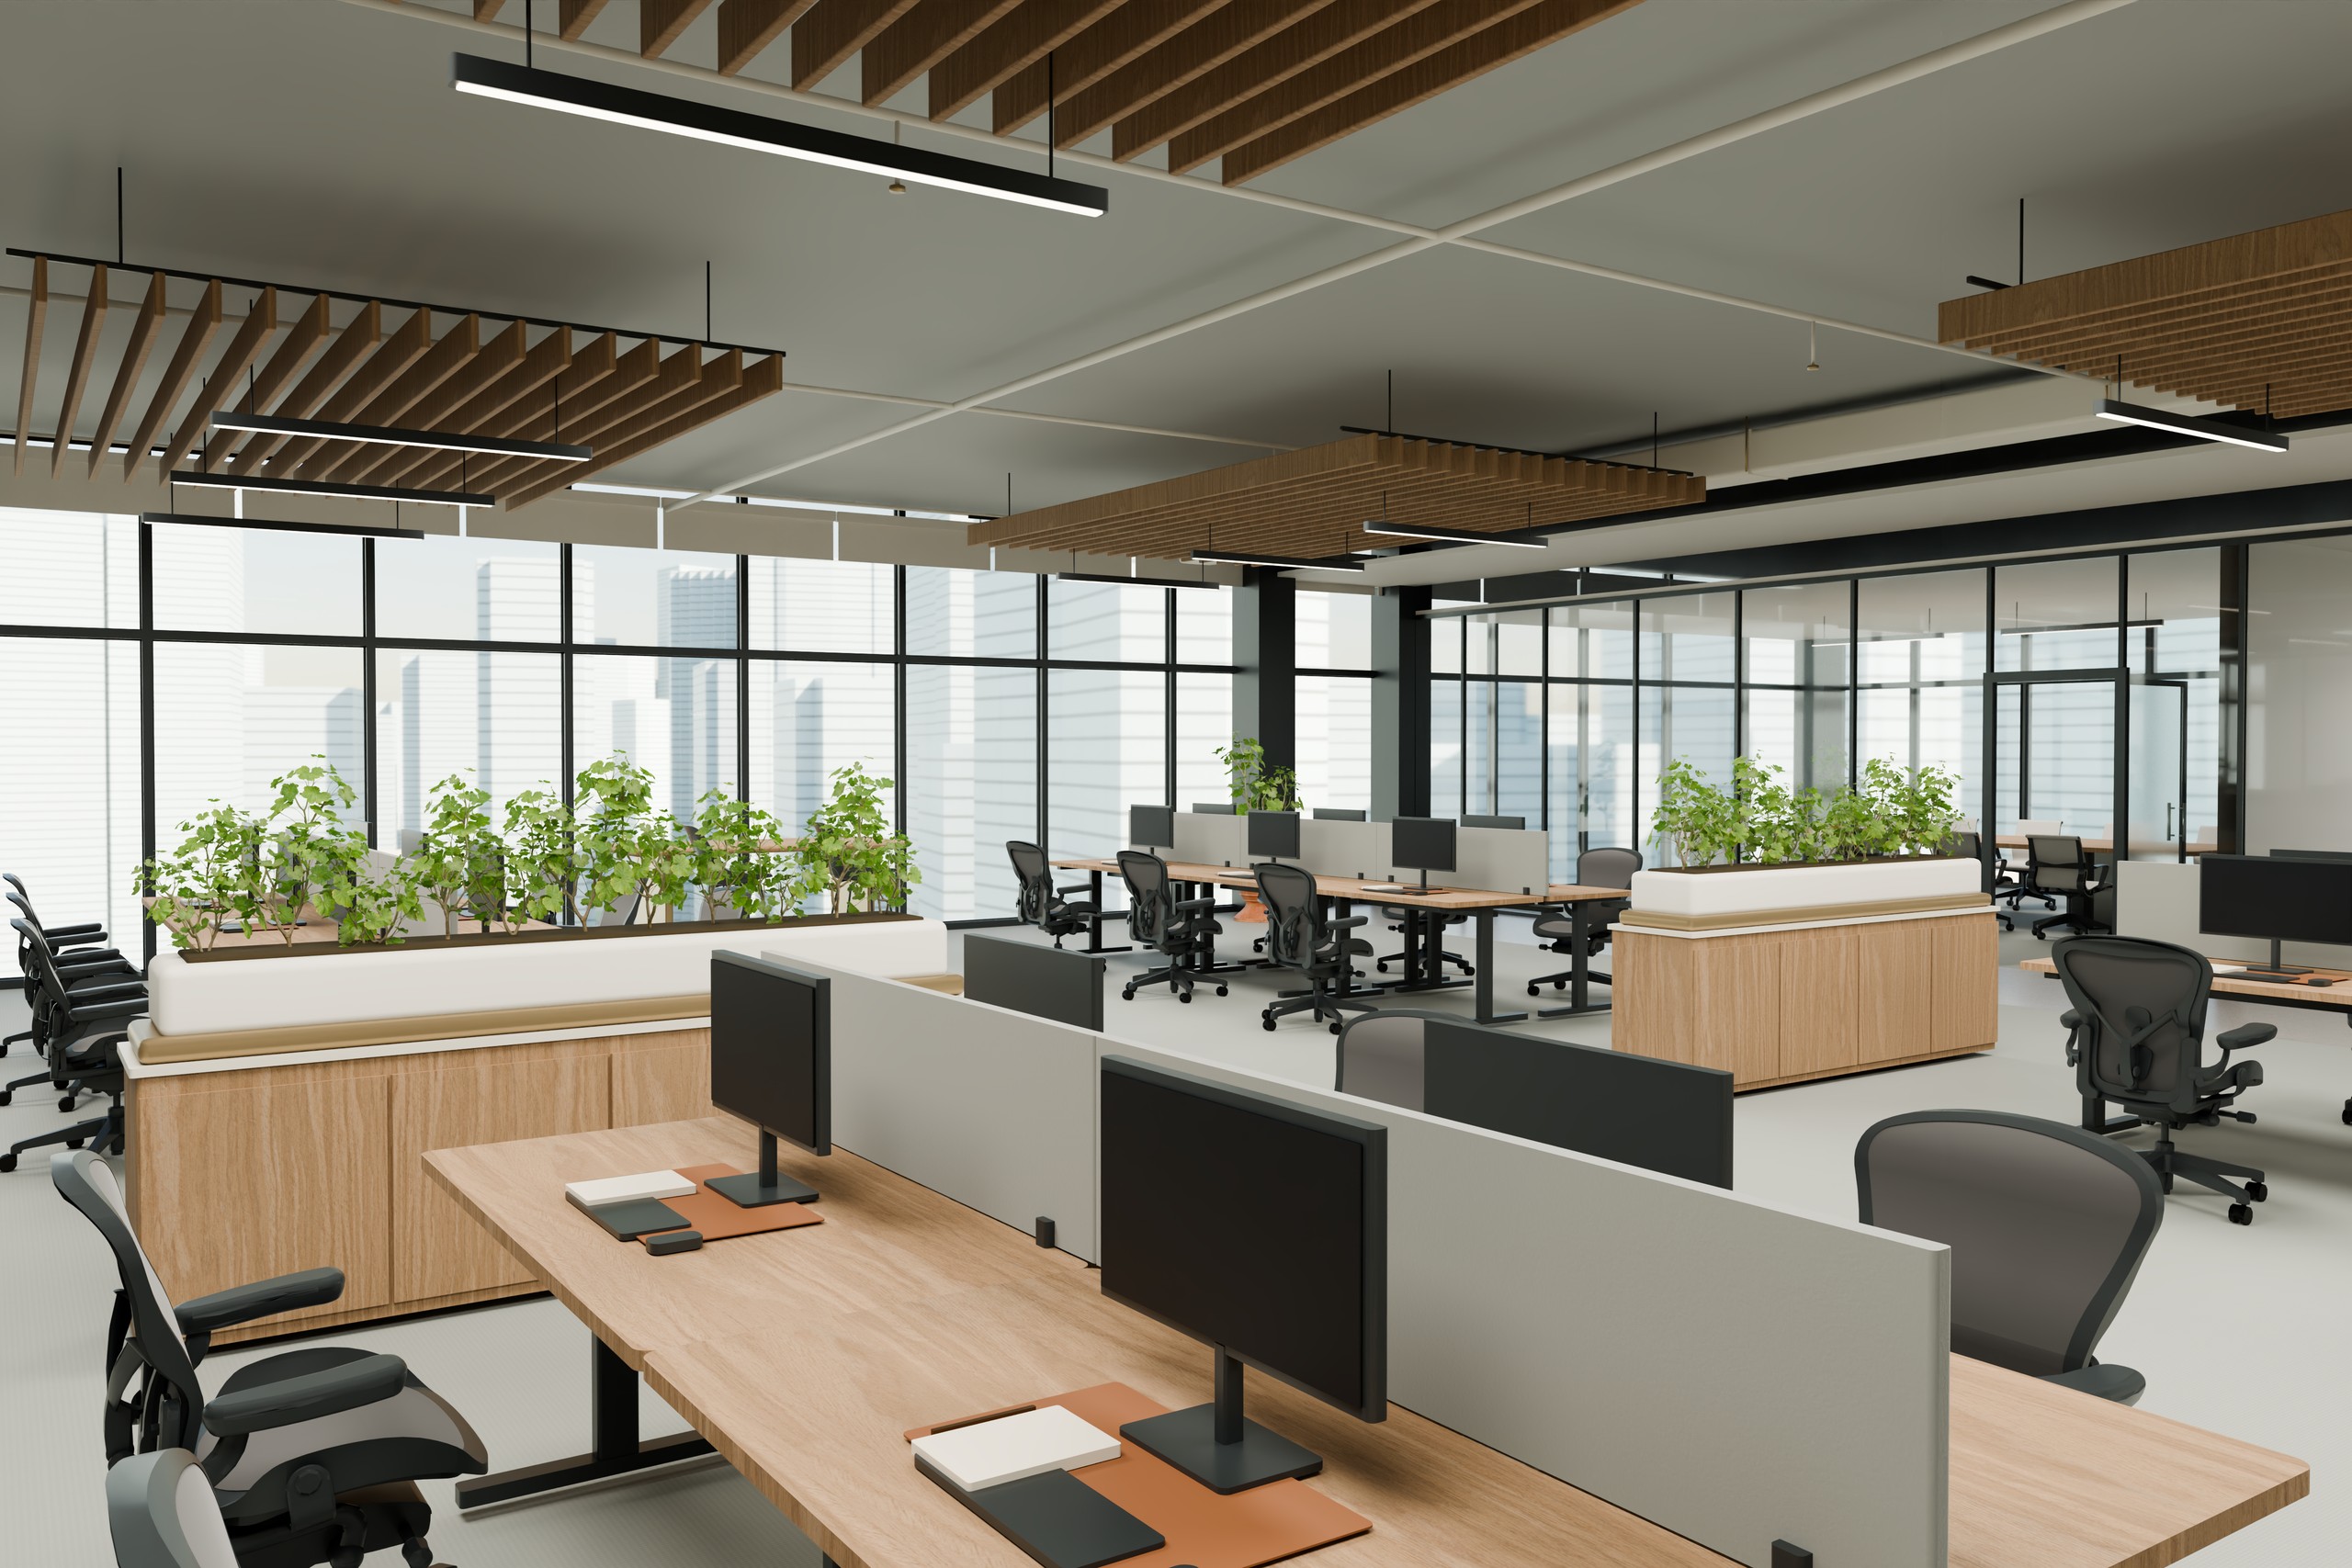
From possibility to proposal
Headcount alone does not describe a workplace. Concentration, collaboration, visitor arrival and shared support each ask something different of the floor. Set those priorities first, then see how they work together in a single layout.
See the complete example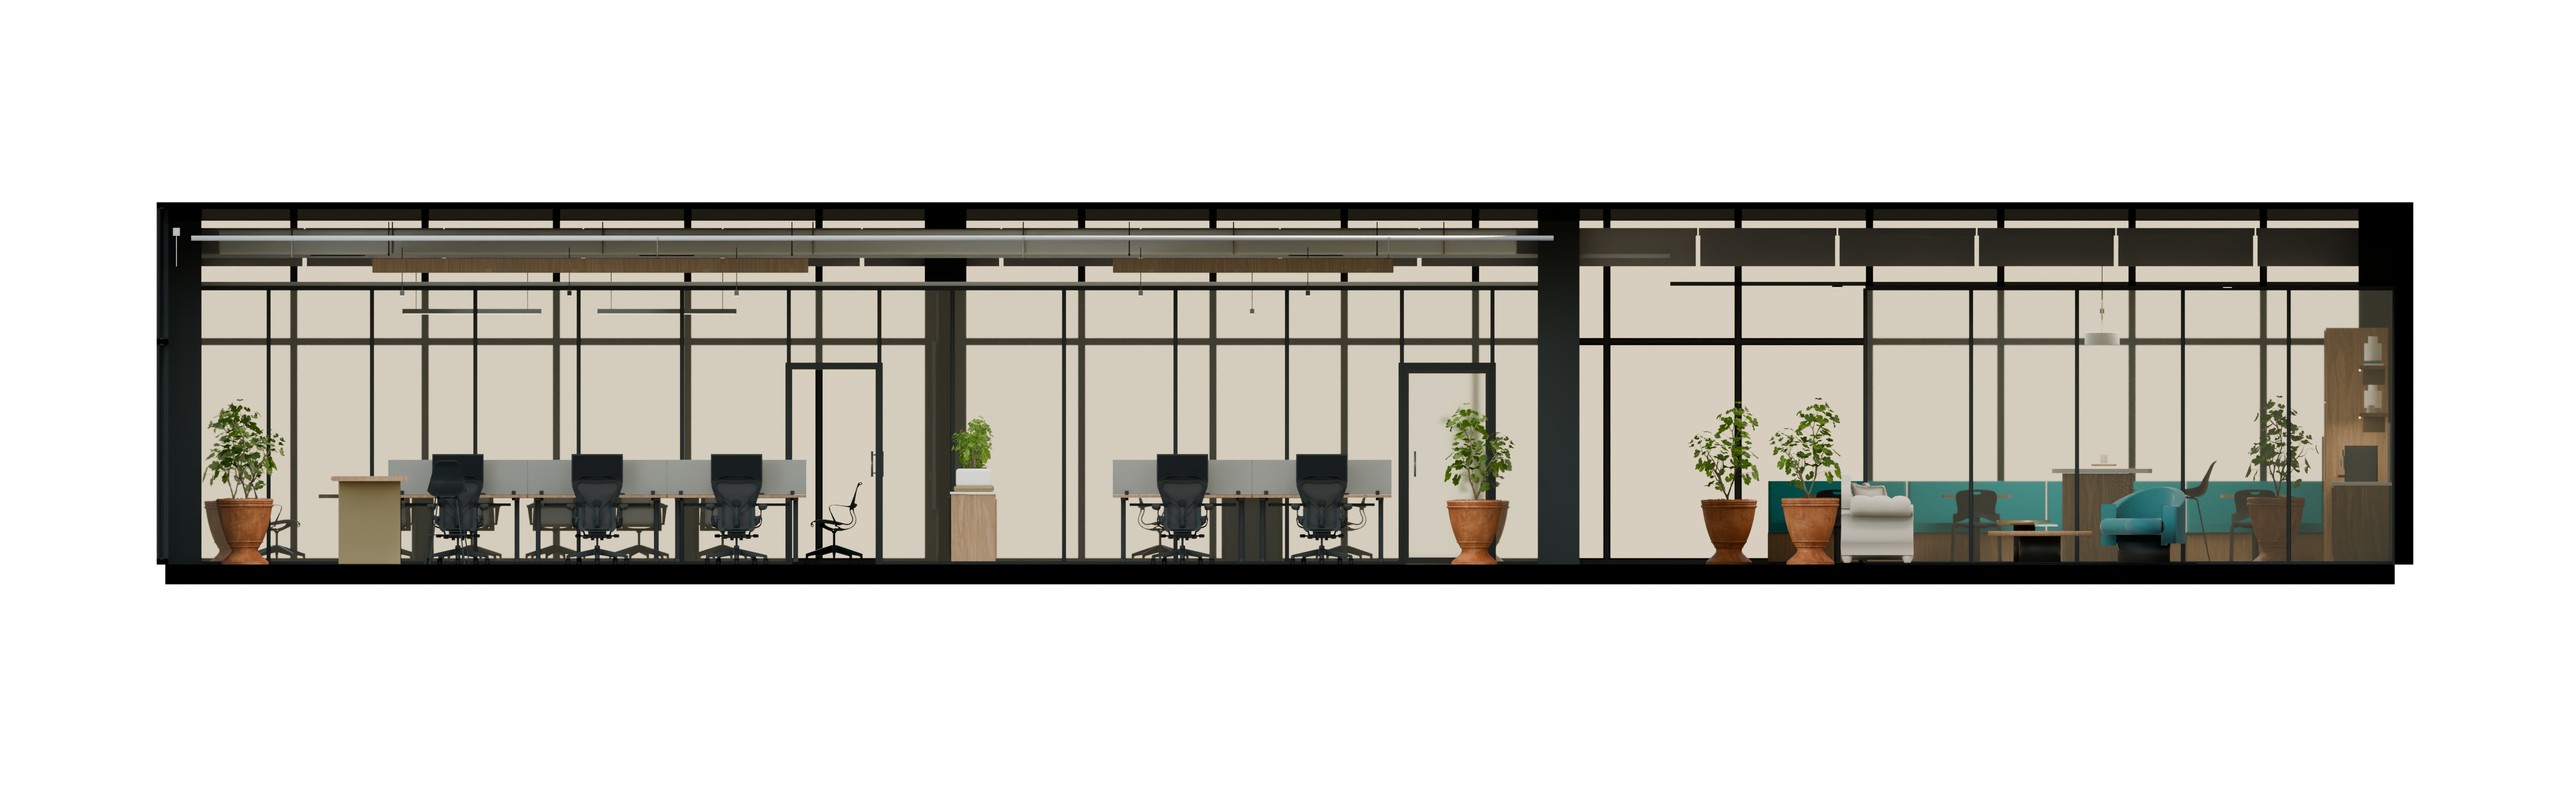
01
Balance individual workpoints, enclosed rooms, meeting spaces and shared amenities around your operating brief.
02
Review access, circulation and important adjacencies. Make the tradeoffs between openness, privacy and shared use explicit.
03
Carry your existing brand through arrival, finishes, furniture and the interior atmosphere. One proposal, consistently represented.
One furnished, branded proposal per floor. Decision adds analysis to the same design.
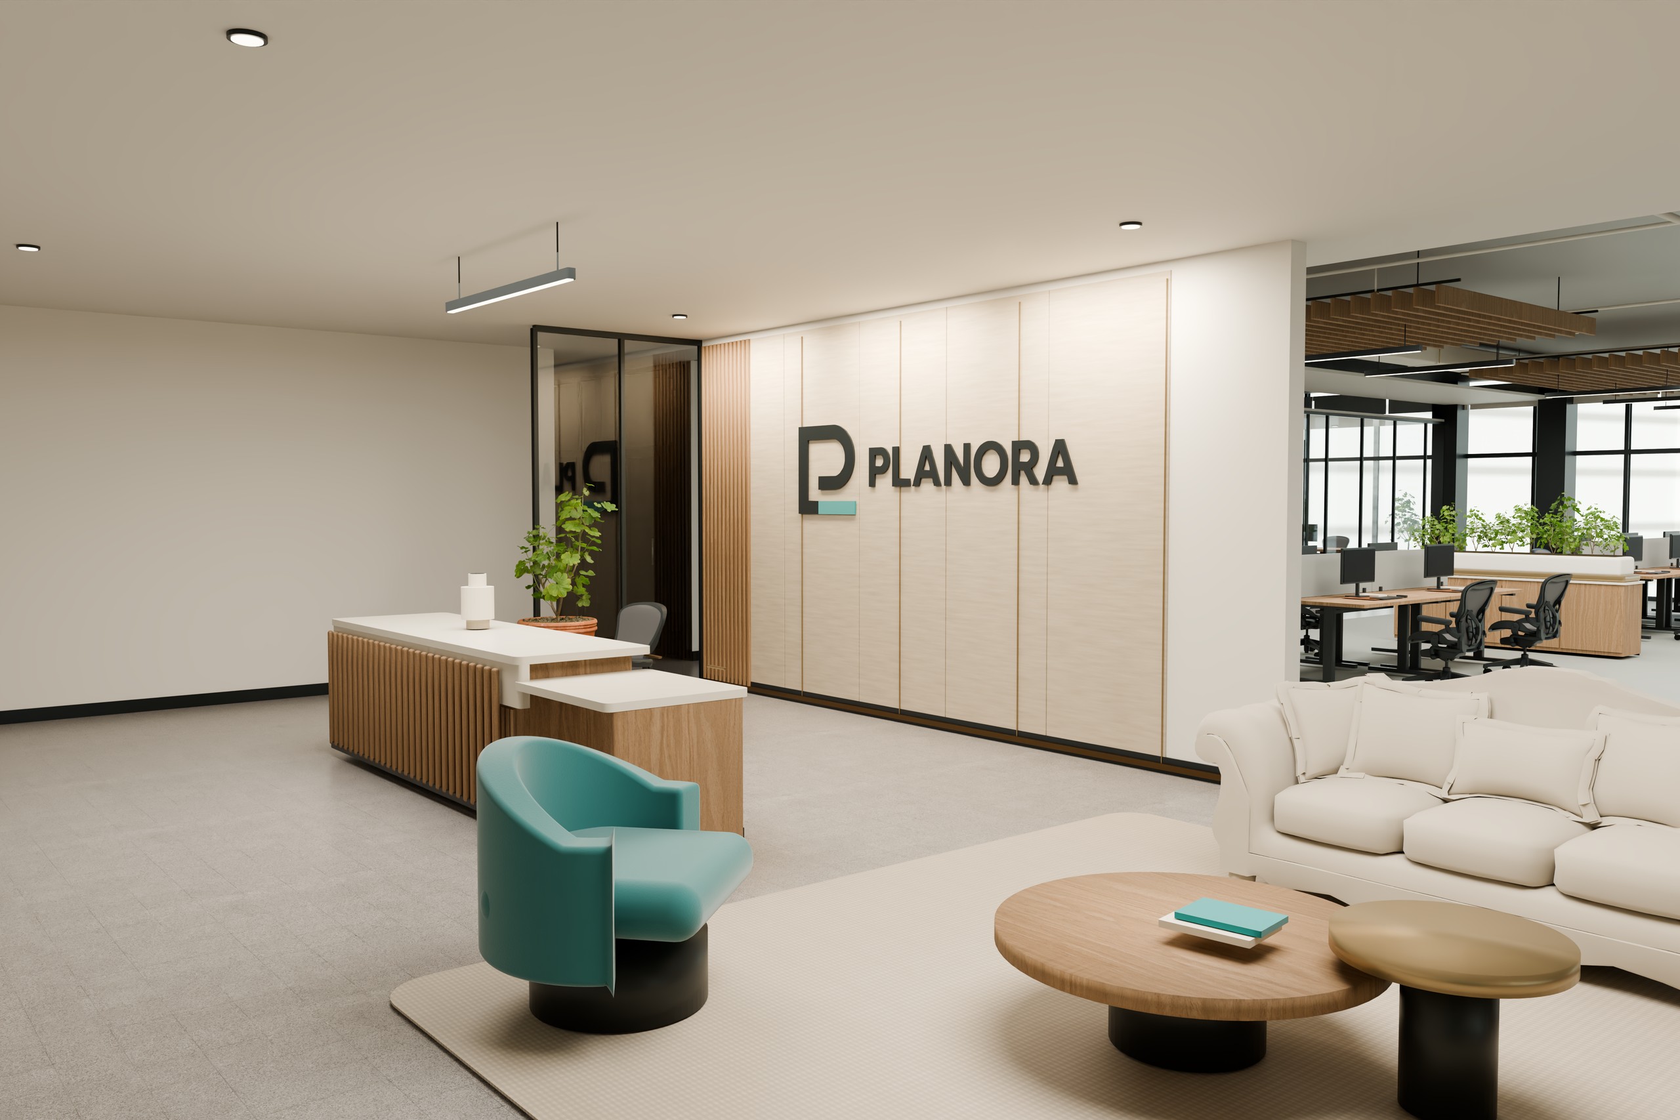
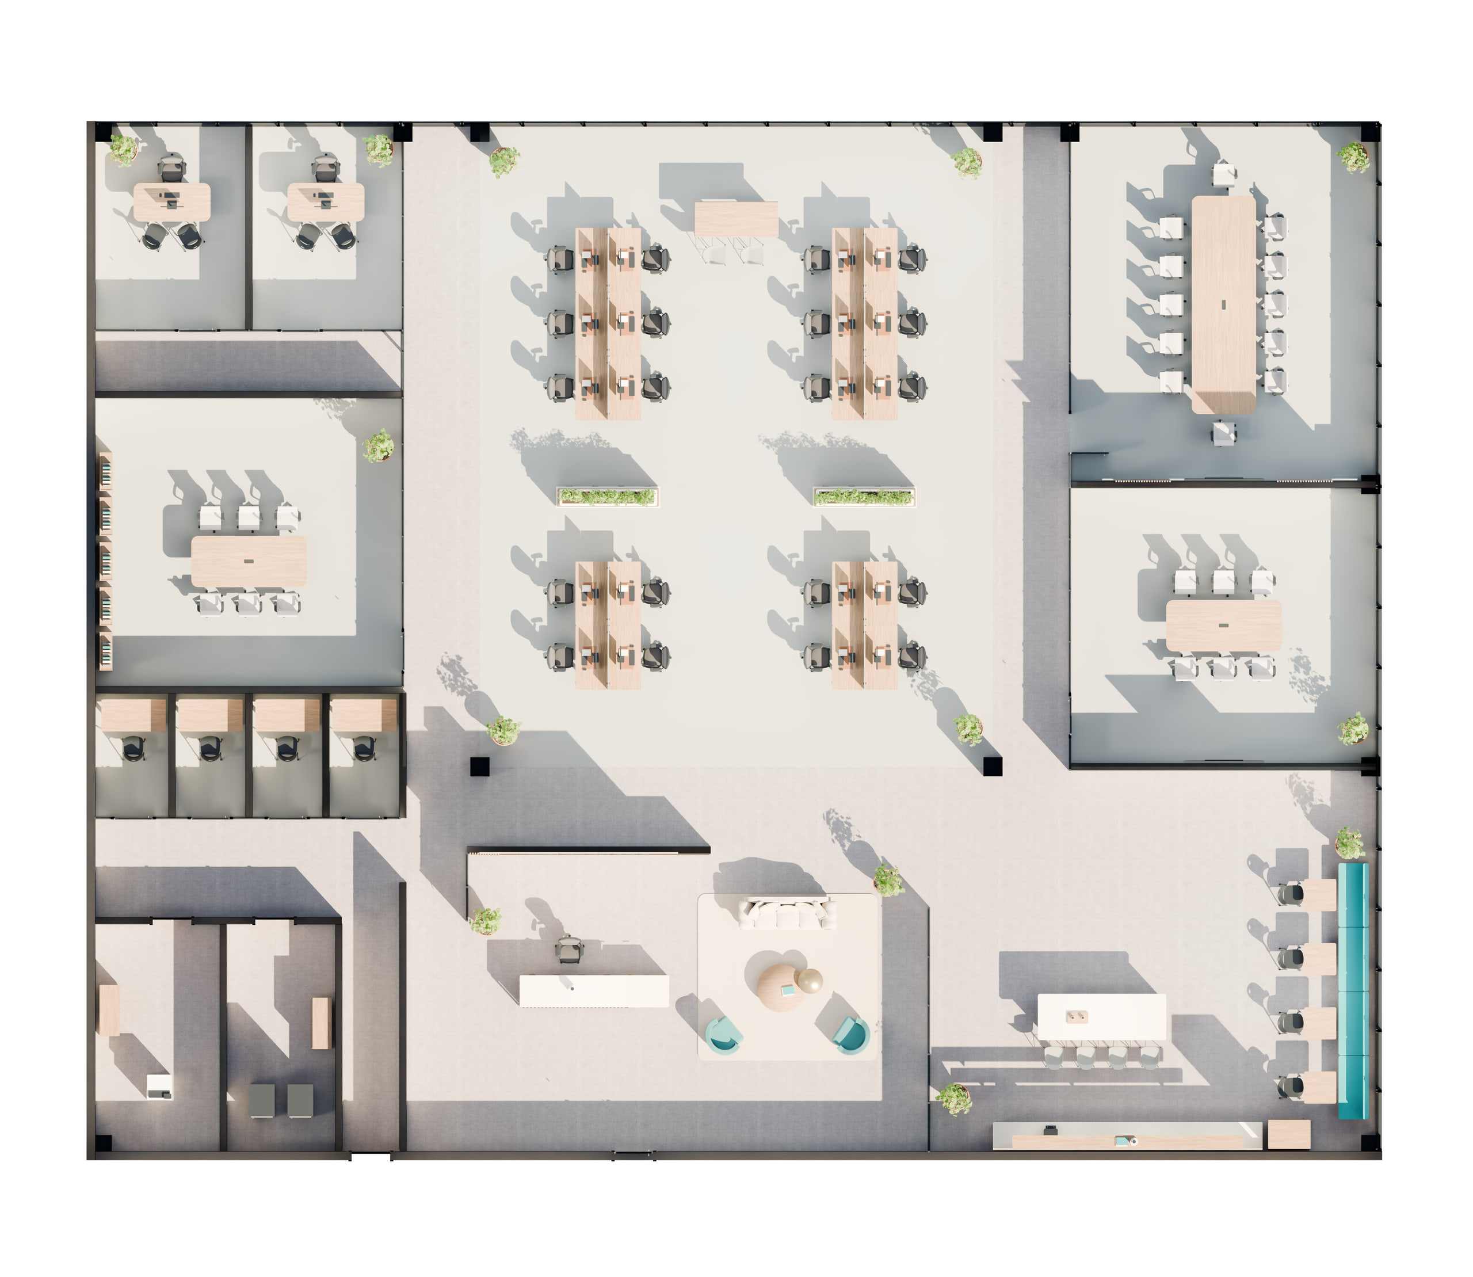
Furnished layout, branded interiors, film and interactive 3D. A project portal, reports, slides and editable files.
From $990
USD · Up to 5,000 ft² · Before tax
Everything in Presentation, plus fit and growth analysis, conceptual investment, an implementation timeline and source-backed spreadsheets.
From $1,490
USD · Up to 5,000 ft² · Before tax
Explore the 8,000 ft² concept office. The demo illustrates the $1,290 / $1,990 tier.
Your brief → Your proposal
Describe the team you have, how it works and what may change. Attach whatever source information is available; unverified details remain visible assumptions.
Start your projectOnline checkout: first complete delivery within 24 hours of confirmed full payment. Two consolidated revision rounds follow. Custom scopes use the timing in their accepted offer.
Before you start
There is no single area-per-person figure that proves a fit. Workpoints, shared rooms, support spaces, circulation and the actual shell all matter. Use our requirements guide to build a program, then test it in the available space.
Yes, within the office scope. Tell us how many people use the space, which activities need privacy and what is shared. We develop one proposal for that program; residential home-office design and furniture-only sales are not the service.
Presentation makes the proposed workplace easy to see and share. Decision adds fit and growth analysis, conceptual investment and a preliminary implementation timeline to the same design.
Conceptual design and planning—not construction documents, engineering, permitting or professional sign-off.
Next move
Choose your pack, add your brief and review the final total in one place. Your private project keeps the proposal and delivery together. A call is optional.