
01
Headcount is the starting point, not the whole brief
Separate total team size from the number of people expected on site together. Record dedicated desks, shared workpoints, private offices and a stated growth scenario. Do not assume that a hybrid policy automatically reduces every space requirement.
Meetings, visitors, storage and support functions use space too. The result should be a working program that another person can understand and challenge—not an unexplained area-per-person multiplier.
02
Use this office program worksheet
Fill in the quantities and the operating assumptions before assigning areas. It is a briefing worksheet, not an automatic calculator or a code-compliance assessment.
- Individual work
Dedicated desks, shared desks and private offices
How many people need each type at the same time?
- Meetings & collaboration
Room count, meeting sizes and open collaboration spaces
Which meetings need enclosure or privacy?
- Arrival & visitors
Reception, waiting and visitor access
Who arrives, how often and where do they go?
- Shared support
Café, storage, print, IT and other support rooms
What must be inside the suite and what is shared elsewhere?
- Circulation & constraints
Entrances, cores, columns and known fixed elements
What is confirmed on the plan, and what needs verification?
- Growth scenario
Target team size and changes to the room mix
What changes, and by when? Keep the assumption explicit.
03
Distinguish leased area from the area being planned
Record the area stated in the listing or lease separately from the area of the proposed work. Confirm how the building measures each; do not silently treat them as interchangeable.
An area total cannot prove that the program fits. Suite proportions, window positions, columns, core locations and entrances affect the arrangement. A furnished test fit makes these relationships visible in the specific space.
- Keep the source and basis of the area figure.
- Use the same team program when comparing suites.
- State existing conditions separately from proposed changes.
04
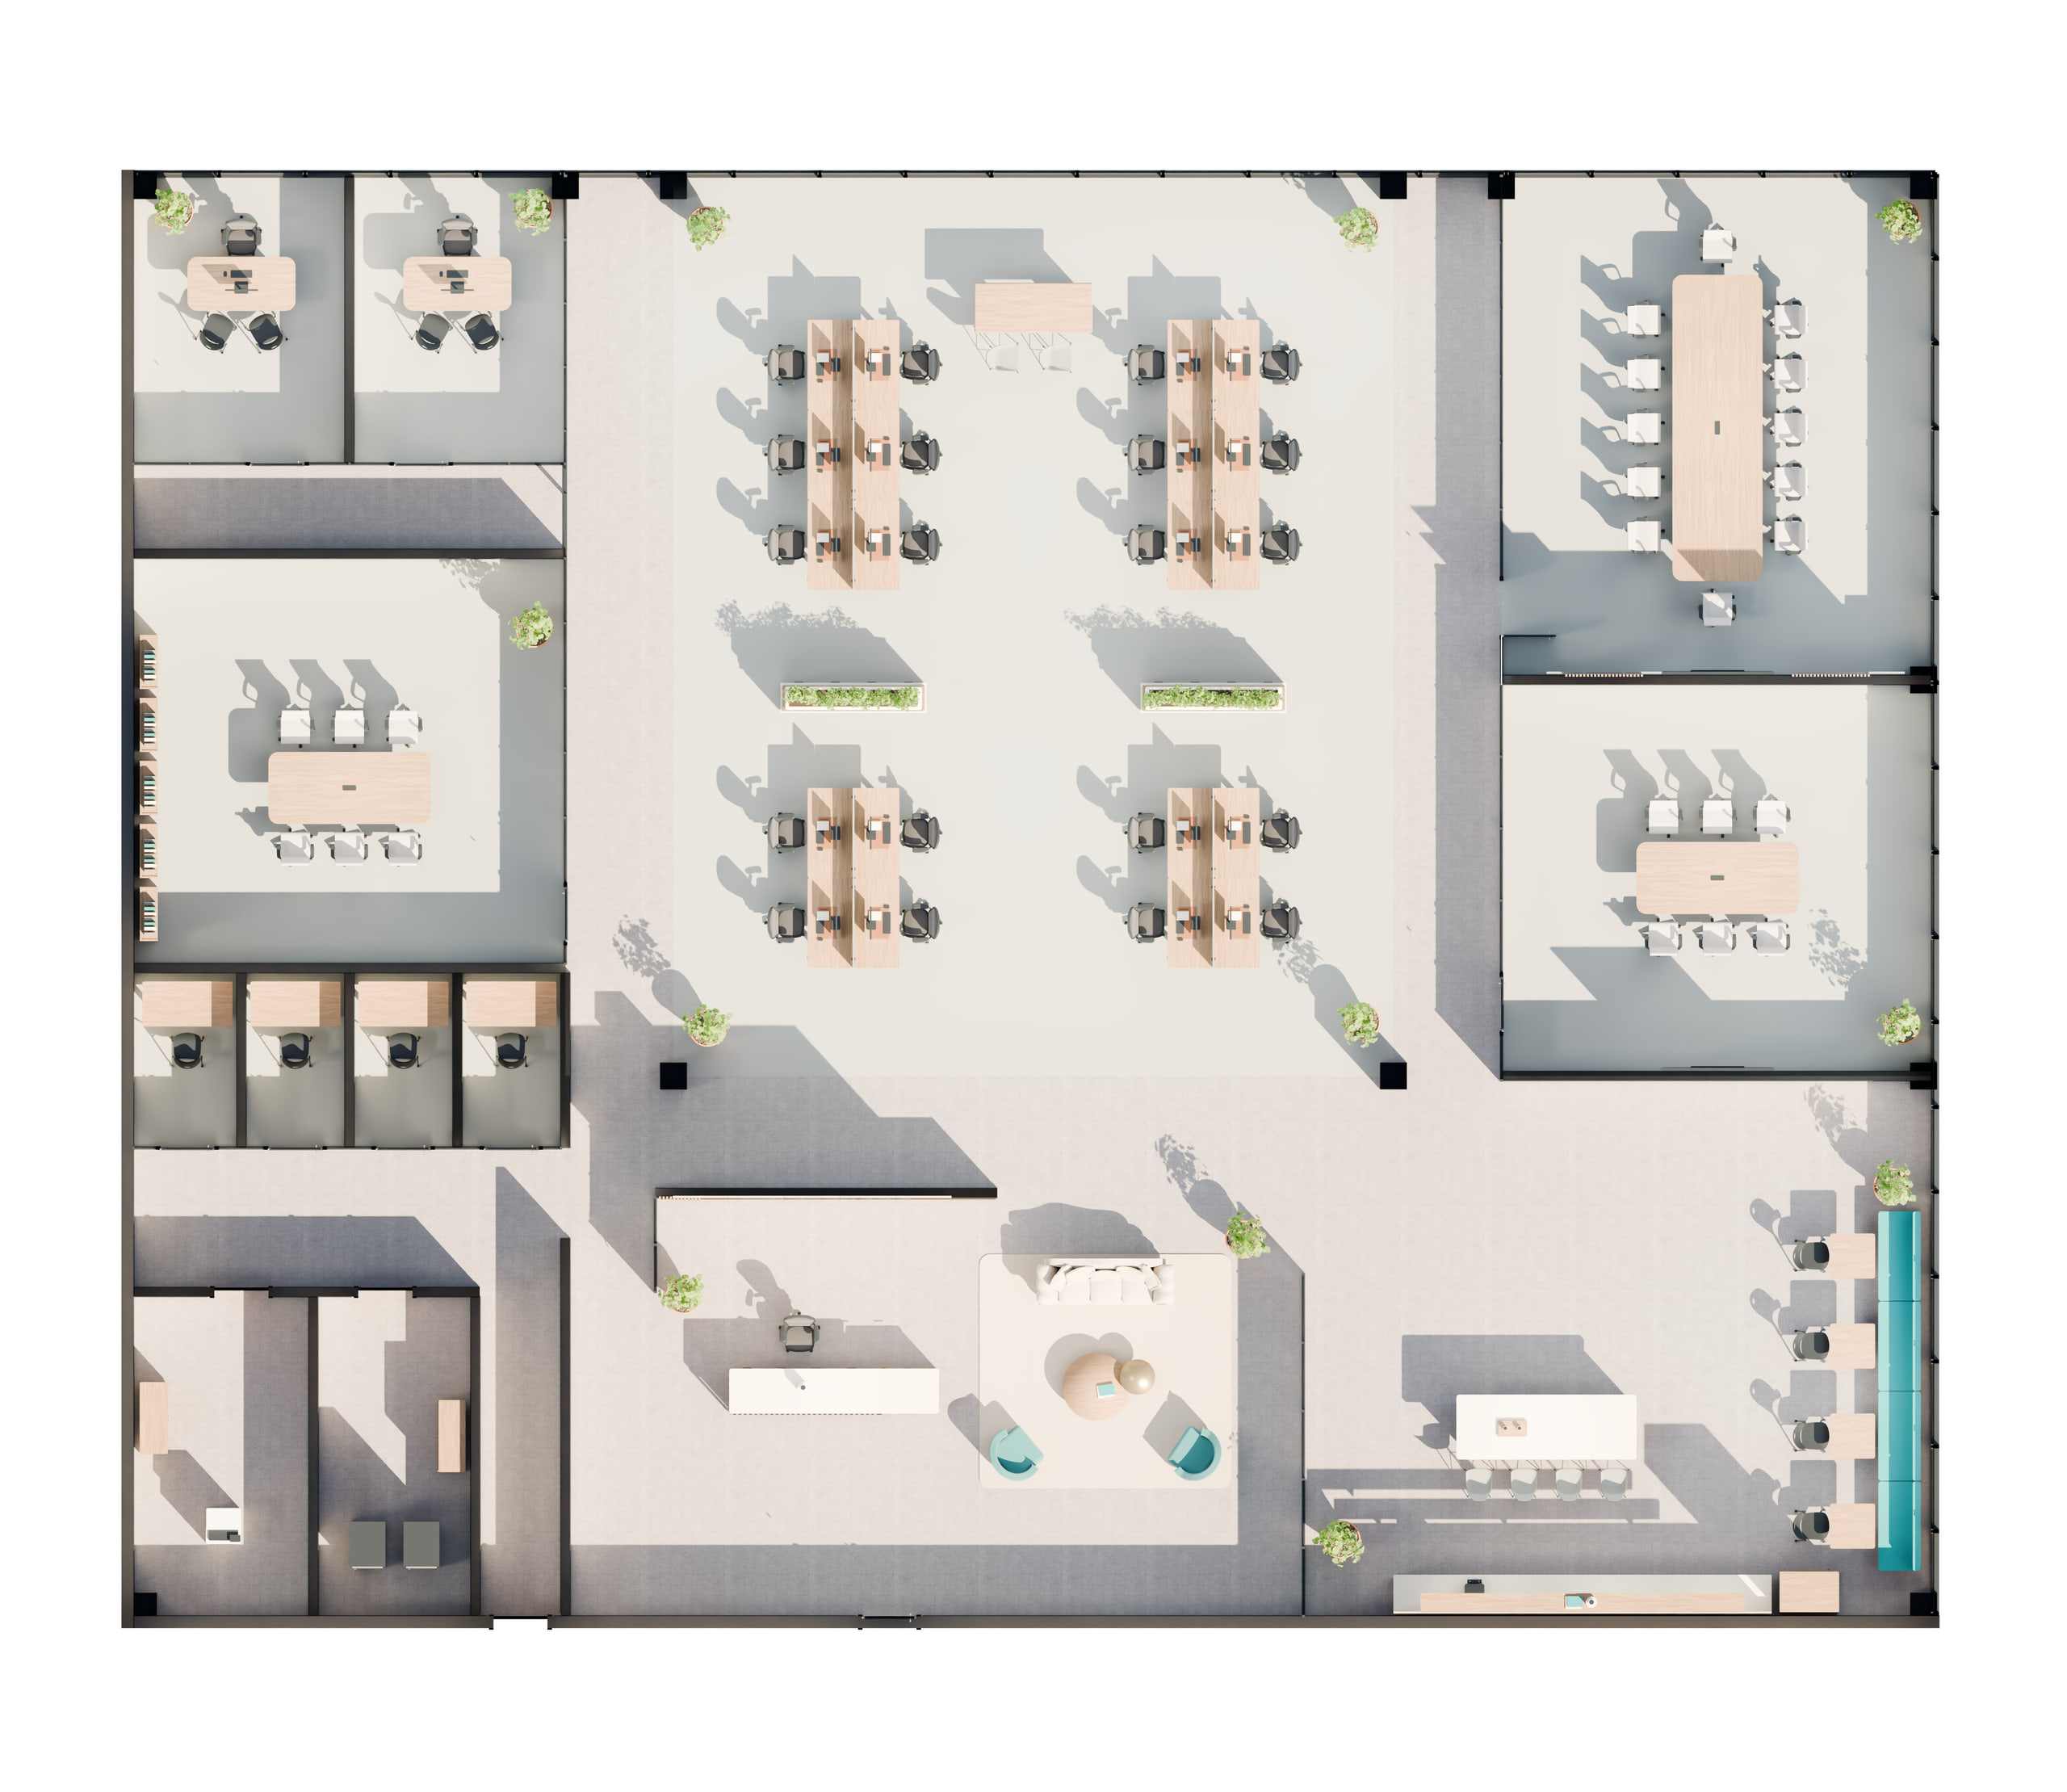
Turn the program into an office layout
PLANORA Presentation translates the brief into one furnished, branded proposal with visual and editable delivery files. Decision adds fit and growth analysis, conceptual investment and a preliminary implementation timeline for that same proposal.
Use the planning result to advance the discussion. Applicable accessibility, life safety, engineering, permits and construction documentation still require the appropriate project professionals; a conceptual seat count is not occupancy approval.
Plan the space around your team
Bring the program, approximate area and available plan into one project.
Explore the next step See the demo