Presentation
PLANORA / THE OFFICE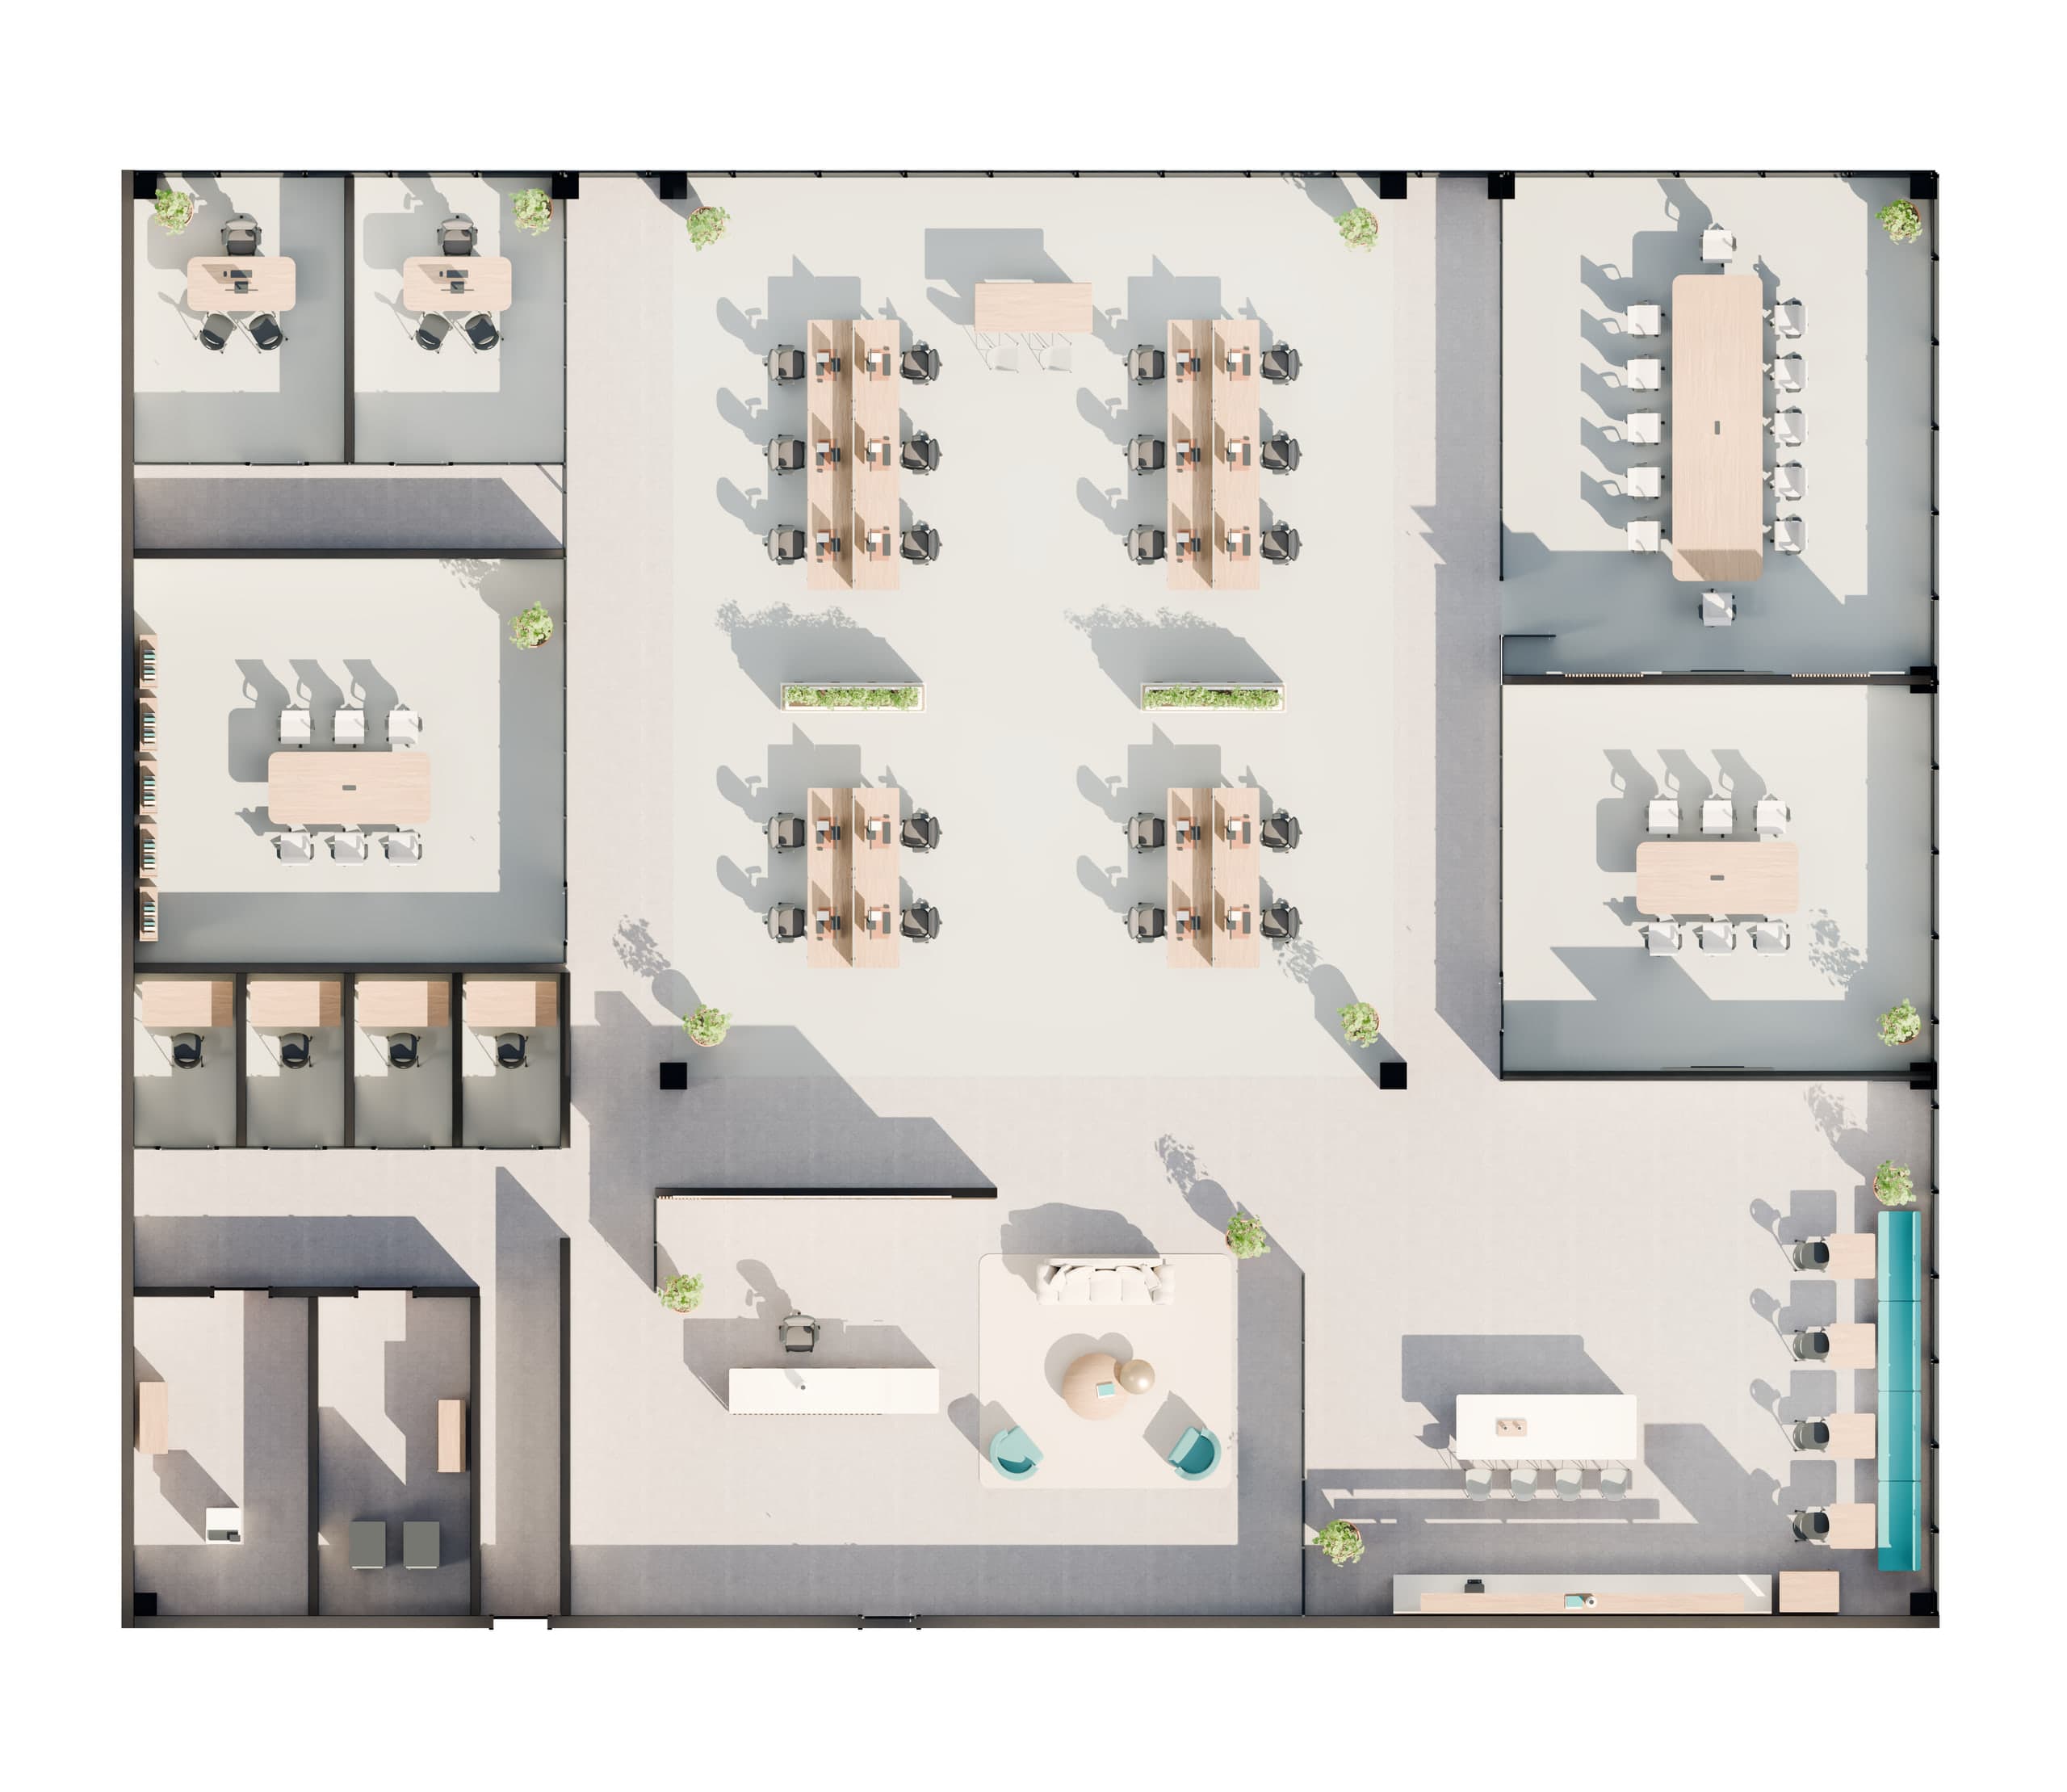 One connected proposal.
Show the possibility.
Furnished layout, branded interiors, film and interactive 3D. A project portal, reports, slides and editable files.
From $990
USD · Up to 5,000 ft² · Before tax

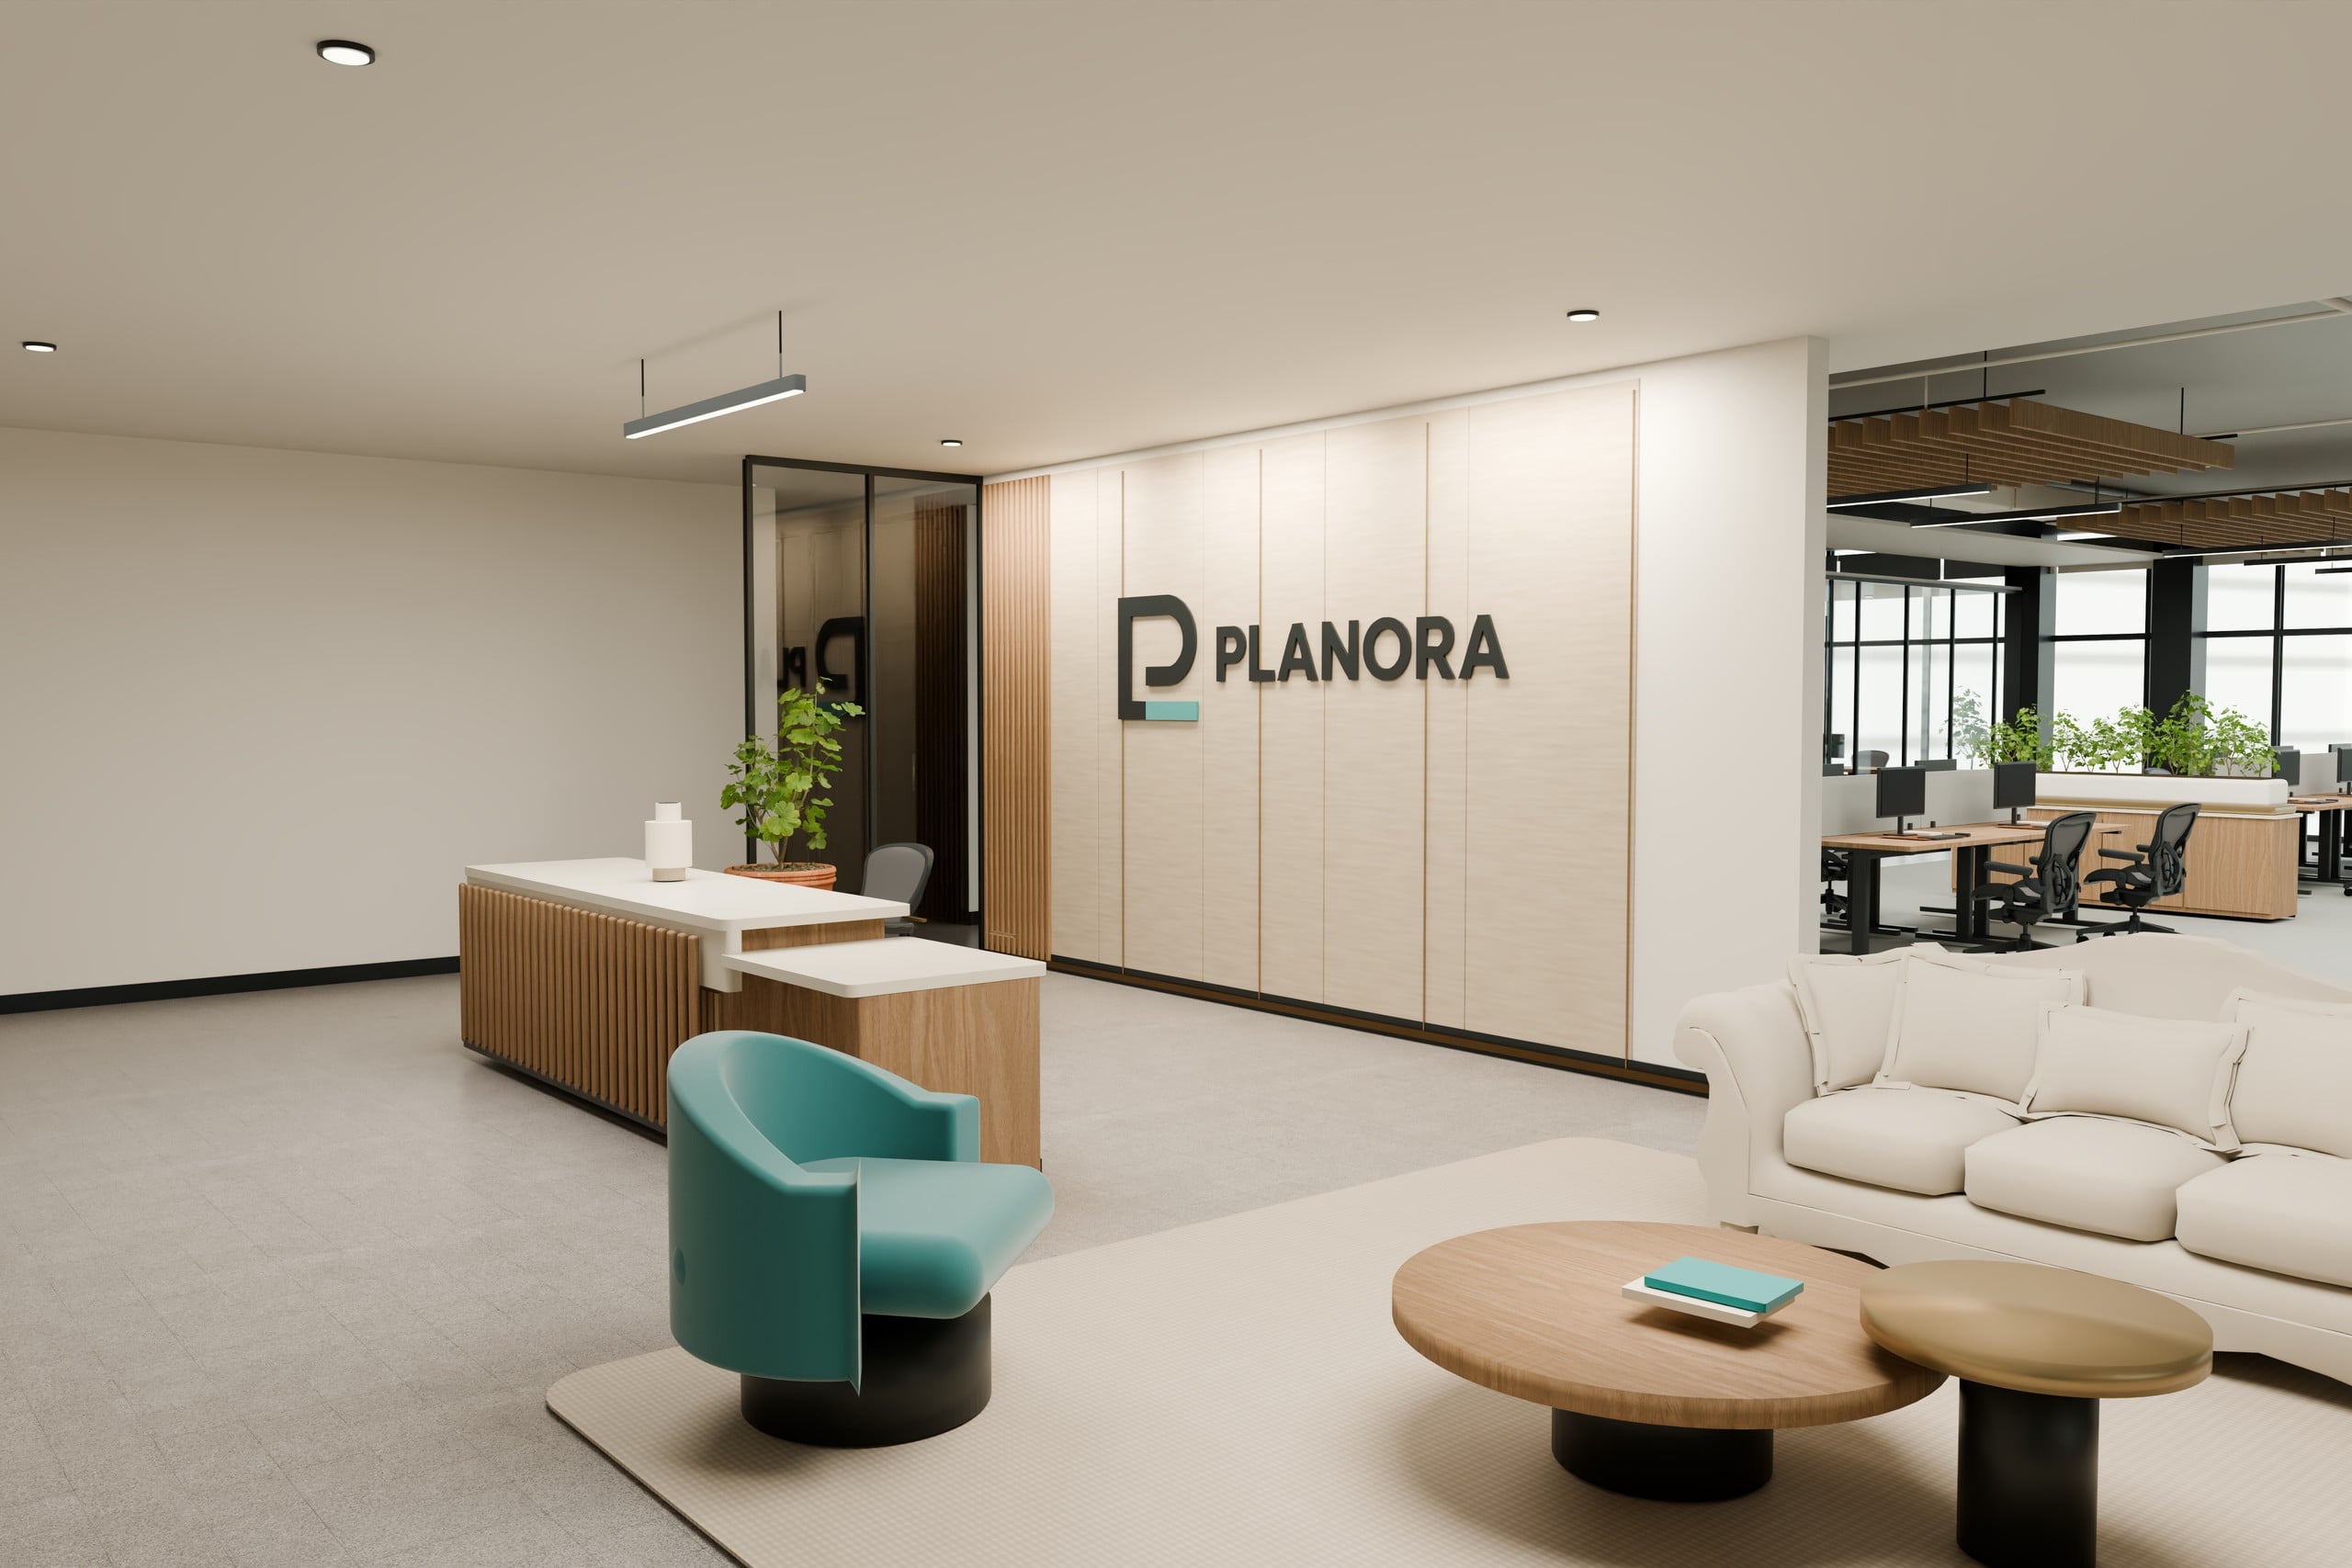
PLANORA concept office
8,000 ft². Illustrative Brickell, Miami context. Not a surveyed suite, a real headquarters or a paid client case.

PLANORA concept office · Miami context is illustrative.
Not for construction or permitting. Simplified materials and presentation geometry in interactive 3D.
The same office design. Two complete deliveries.
Furnished layout, branded interiors, film and interactive 3D. A project portal, reports, slides and editable files.
From $990
USD · Up to 5,000 ft² · Before tax
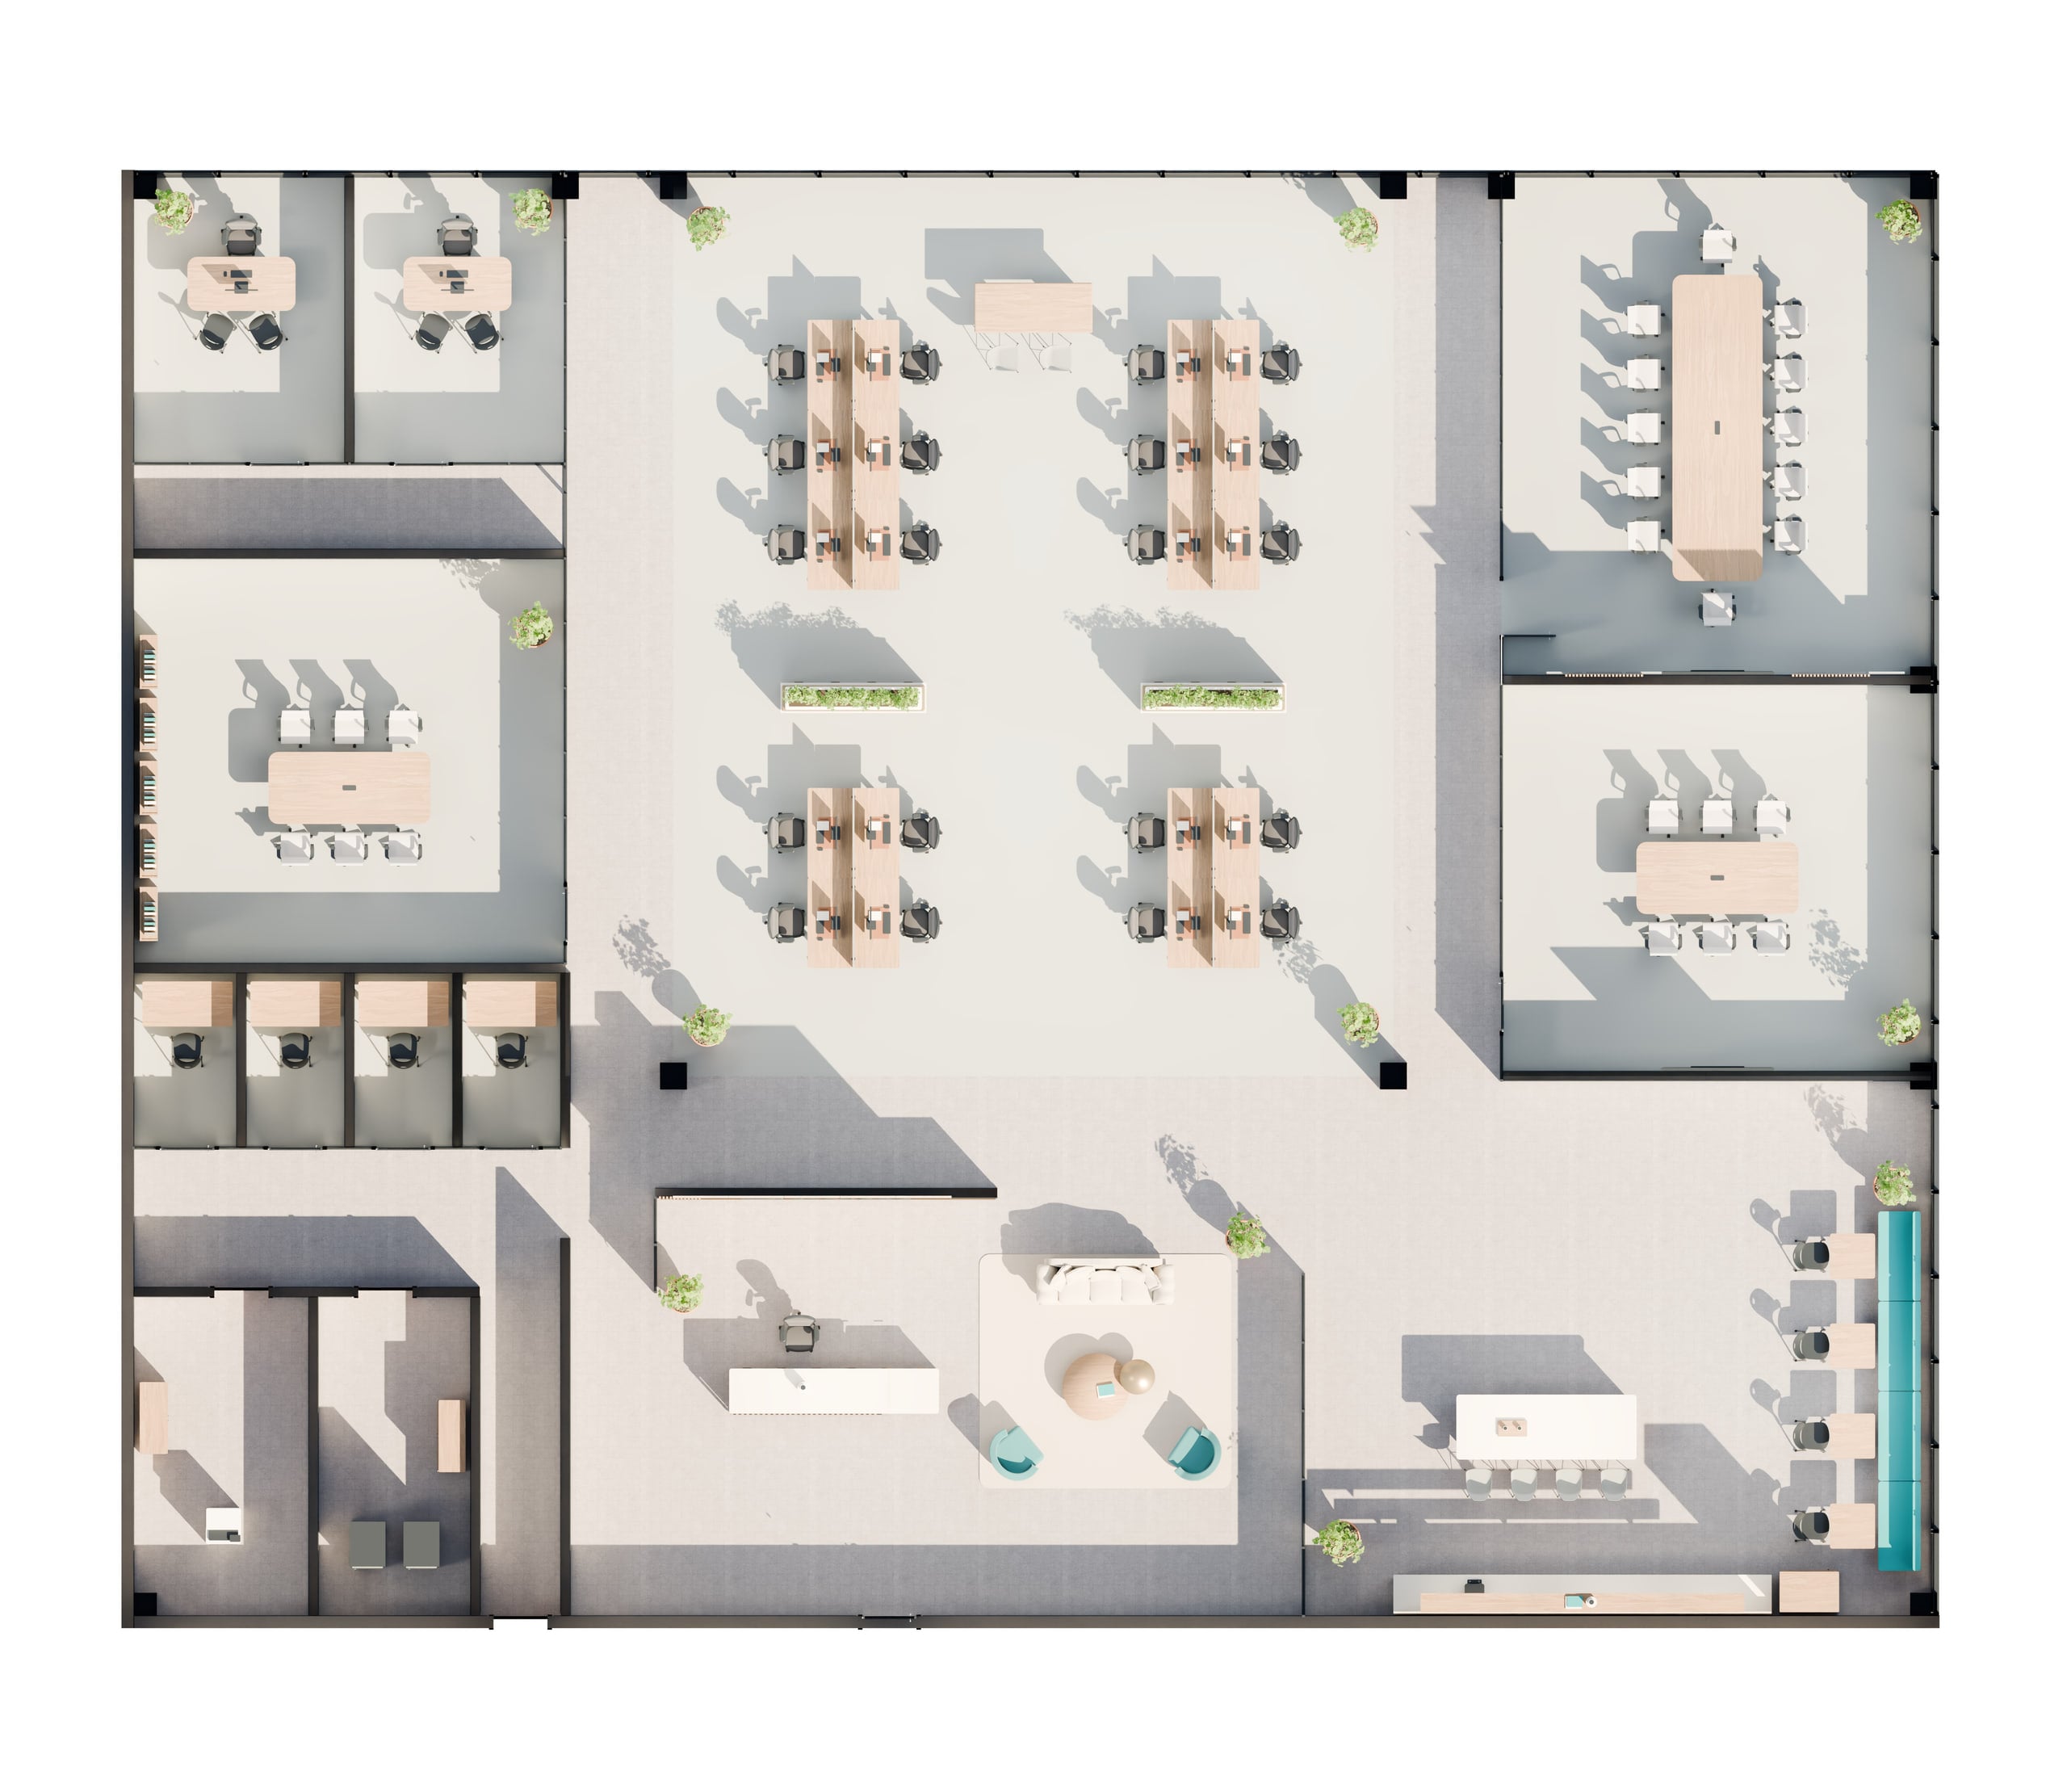
Everything in Presentation, plus fit and growth analysis, conceptual investment, an implementation timeline and source-backed spreadsheets.
From $1,490
USD · Up to 5,000 ft² · Before tax
Explore the 8,000 ft² concept office. The demo illustrates the $1,290 / $1,990 tier.
From reception to shared spaces: a film of the same concept office. The full project portals also include the video, interior gallery and downloadable presentation.
Each demo opens as a project portal, with its report, slides, drawings, film, models and complete ZIP. Decision keeps its additional analysis and spreadsheet annexes in its own package.
These are conceptual demonstration outputs, not construction or permit documents. The portals preserve the project assumptions, technical limitations, opening guidance and content credits. Large editable-file downloads are optional; they do not load with this page.
A complete visual and architectural delivery: executive report, client presentation slides, furnished layout plan, six photorealistic interiors, 60s walkthrough film and BIM/3D delivery models.
Everything in Presentation, plus comprehensive fit & growth analysis, commercial decision deck, 36.9-week preliminary schedule, and eight native spreadsheets covering all 78 APUs and 140 verified resources.
Commercial Demonstration & Scope Notice: The PLANORA Concept Office is an illustrative commercial demonstration (Miami context). Materials and 3D geometries are schematic and not for construction or direct permit filing. Poly Haven textures: CC0. Embedded Herman Miller / MillerKnoll furniture models retain respective manufacturer planning rights. All individual reports, spreadsheets and project files are presented within their respective demo portals.
Next move
Share your space and brief. We confirm scope, inputs and timing before you commit. A call is optional.