
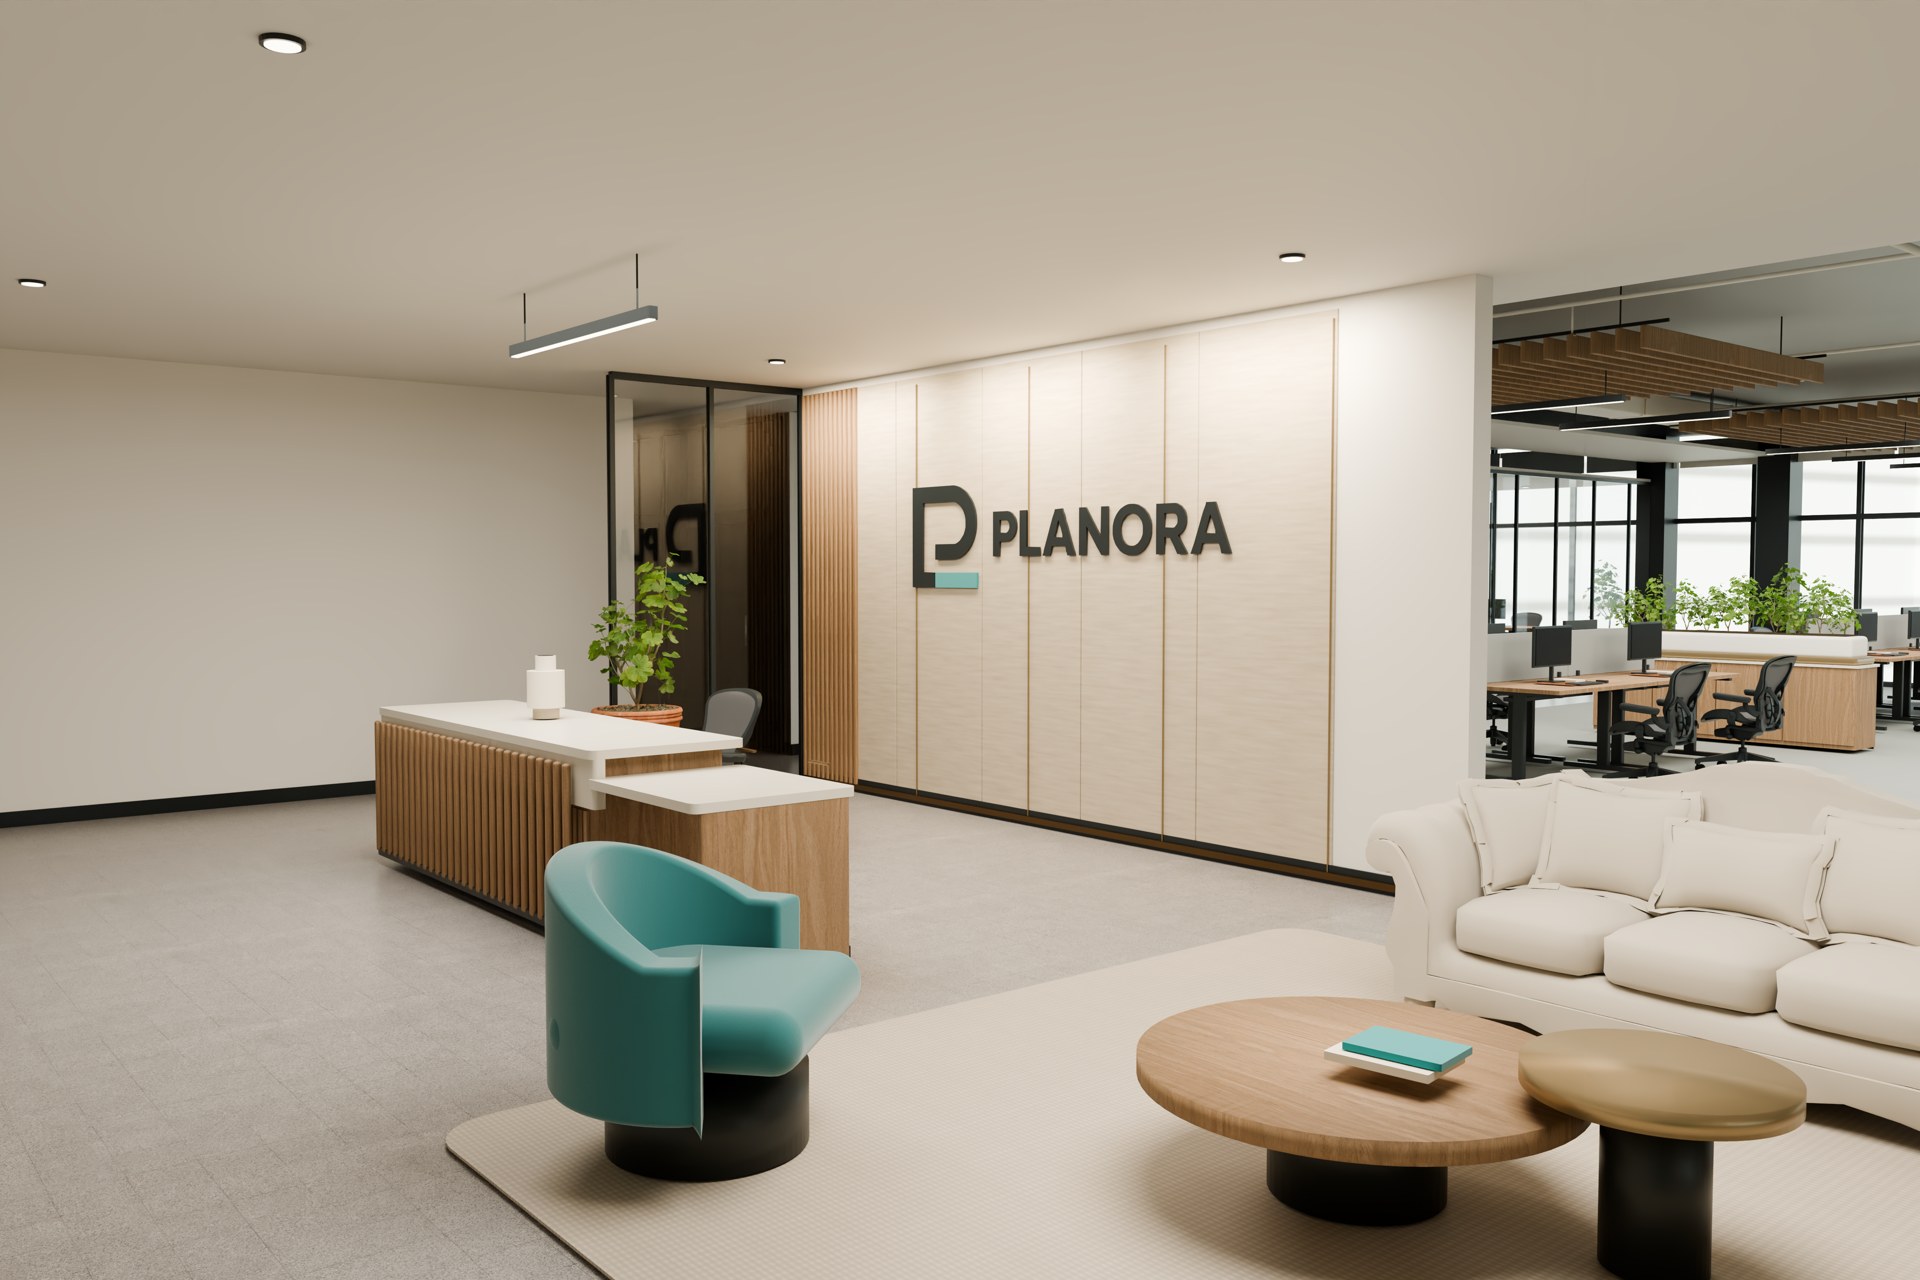
A shared vision for the working day.
One office. One coherent proposal. A distinctive place to work, meet and welcome.
This demonstration imagines PLANORA in an 8,000 ft² office on a high floor in Miami. A central studio supports the daily team, while enclosed rooms provide settings for private work, project conversations and client meetings.
The location is illustrative, using the Brickell area as visual context. The floor envelope is a design assumption, not an available or surveyed suite at a named building.
Issued September 21, 2026 · Prepared by PLANORA
Conceptual demonstration · Not for construction
Decision at a glance
The demonstration program fits the concept floor. Confirm the actual premises and operating brief before commitment.
Hospitality and meeting space are prioritized over desk density. No additional growth desks are reserved. Premises information, technical capacity and quotations may change the outcome.
Space for work. Room to connect.
22 staff workpoints, plus a dedicated reception position.
| Space | Area, ft² | Provision |
|---|---|---|
| Open studio | 2,001 | 20 workstations |
| Private offices | 375 | 2 workstations |
| Boardroom | 667 | 12 meeting seats |
| Meeting room | 516 | 6 meeting seats |
| Project room | 540 | 6 meeting seats |
| Focus rooms | 216 | 4 individual rooms |
| Reception and lounge | 1,051 | 1 reception workstation |
| Cafe | 910 | Shared amenity |
| Print, IT and storage | 322 | Support |
| Access lobbies | 380 | Access |
| Shared circulation | 887 | Circulation |
Room areas total approximately 7,865 ft². The approximately 135 ft² difference to the gross suite reflects walls, columns and boundary conventions. Areas exclude common building core and any rentable-area load factor. Meeting seats, focus rooms and cafe seating are shared settings; they are not additional assigned workpoints or a code occupant load.
A clear center. Supporting spaces around it.
The studio sits at the center of the plan. Private offices, project work and focus rooms occupy one edge; the boardroom and meeting room occupy the other. Reception and the cafe create a generous arrival setting.
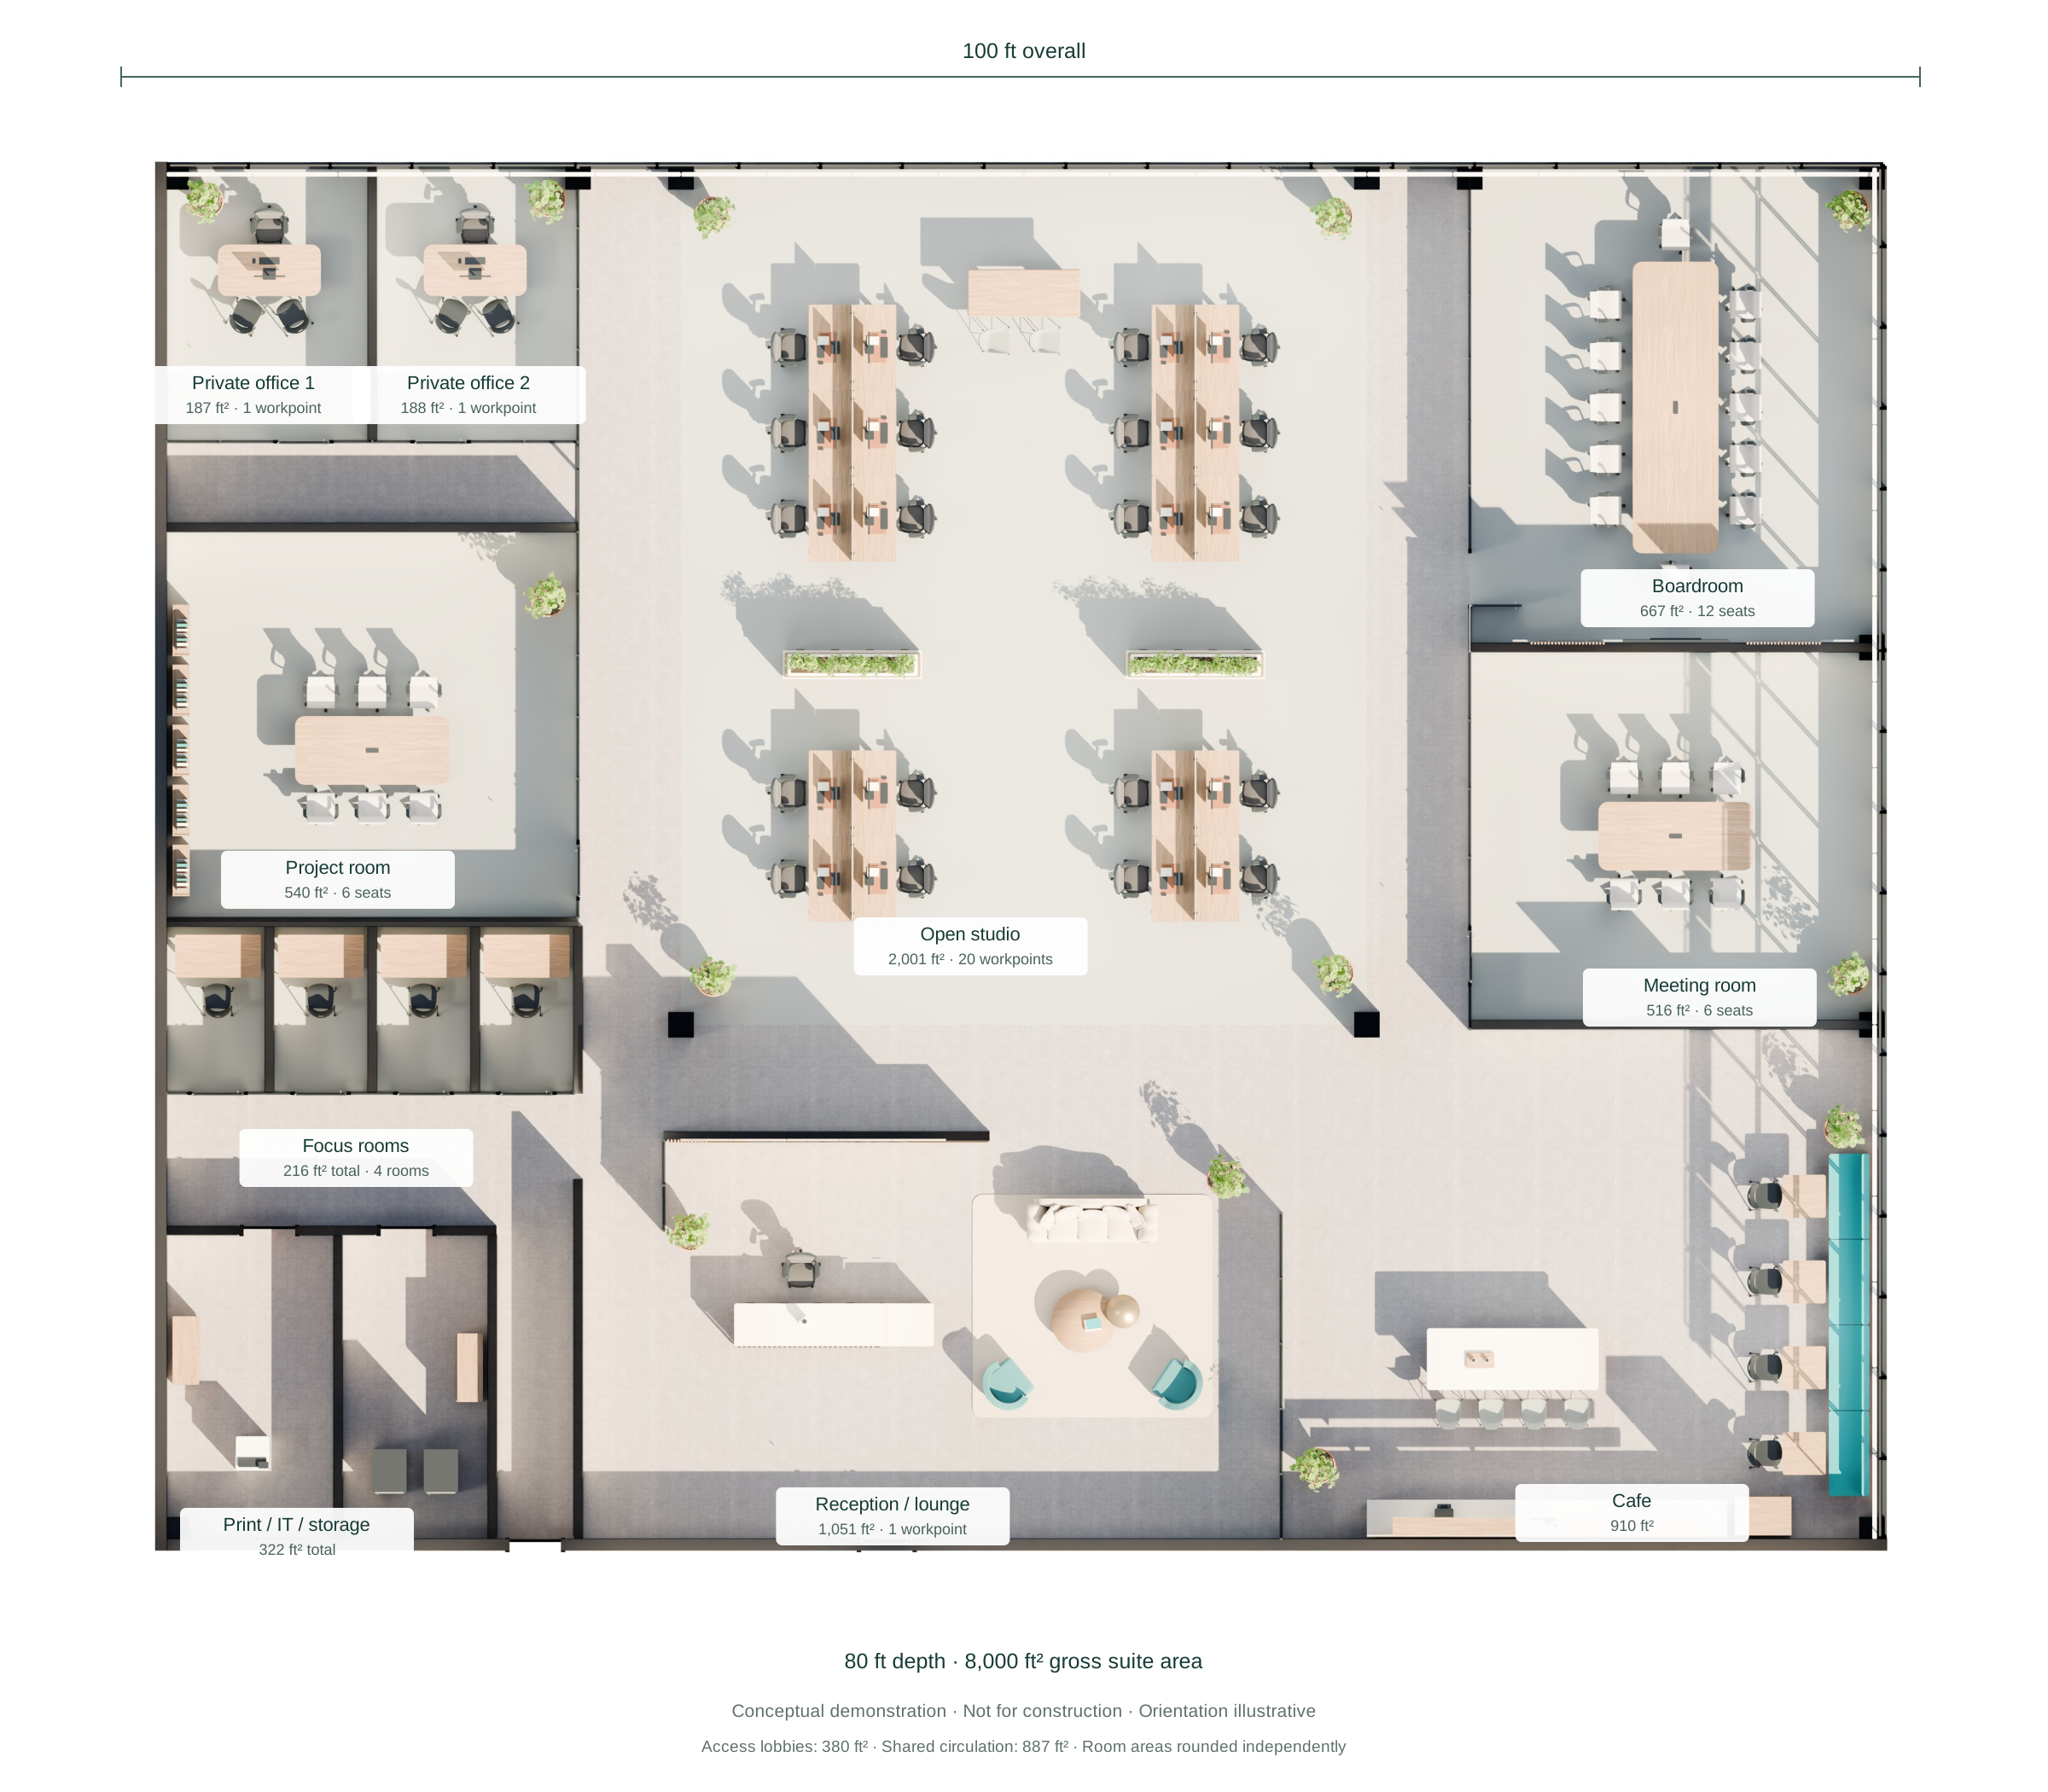
Furnished concept plan. Dimensions and room boundaries are based on the demonstration model. Select the plan to open the drawing PDF.
A clear brief. A conditional fit.
The floor supports the demonstration brief below. This synthetic brief is written to explain the existing design; it is not a record of a real client instruction or approval.
Demonstration brief
Provide assigned workpoints for 22 staff and 1 reception position from day one. Prioritize client hospitality, collaborative project work and access to enclosed focus settings. Test this provision over a 3-year planning horizon with stable peak attendance as an explicit demonstration assumption. No extra growth desks or client budget ceiling are assumed.
Decision to resolve: Does the floor support that operating pattern, and what must be confirmed before committing to implementation?
| Requirement | Design response | Condition to verify | Next step |
|---|---|---|---|
| Day-one assigned capacity | 22 staff workpoints + 1 reception position | Operating headcount and attendance are synthetic assumptions. | Confirm the actual team and peak attendance. |
| Shared meeting settings | 12-seat boardroom; two 6-seat rooms | Meeting demand and visitor peaks are not observed. | Test booking demand and visitor circulation. |
| Individual concentration | 2 private offices; 4 focus rooms | Spatial enclosure is shown; acoustic performance is untested. | Set privacy targets and verify partition assemblies. |
| Brand and hospitality | Reception, lounge and cafe support a client-facing setting | Product selections, samples and maintenance requirements remain open. | Confirm finishes, signage and operating priorities. |
| 3-year demonstration horizon | 22 staff workpoints retained; no growth desks reserved | Stable attendance is assumed only for this demonstration. | Confirm growth targets before fixing the scope. |
What 348 ft² per position means
8,000 ft² divided by 23 assigned positions is approximately 348 ft² per position, including reception. This is gross interior suite area, including shared meeting, hospitality and circulation space. It is not desk area, rentable area, a market benchmark or a code occupant load.
The proposal gives substantial space to reception, cafe and meeting activities. That choice supports a client-facing workplace while reducing assigned-desk density. Its value depends on how those shared spaces will actually be used.
Conclusion and next action
The demonstrated program fits this conceptual floor. Retain the proposal for brief validation. Confirm actual headcount, visitor peaks, growth and building constraints before fixing the fit-out scope.
No additional assigned desks are reserved. A larger future team requires a separate attendance and capacity check; shared meeting or focus seats are not permanent overflow desks.
PLANORA, expressed through material and light.
Warm oak. Mineral surfaces. Fine charcoal frames. A precise turquoise accent.
The design applies the existing brand through the reception identity, contrast and a restrained color palette. Upholstery, acoustic surfaces and planted accents soften the working environment.
Material appearance is illustrative. Final products, samples and acoustic performance require selection and verification.
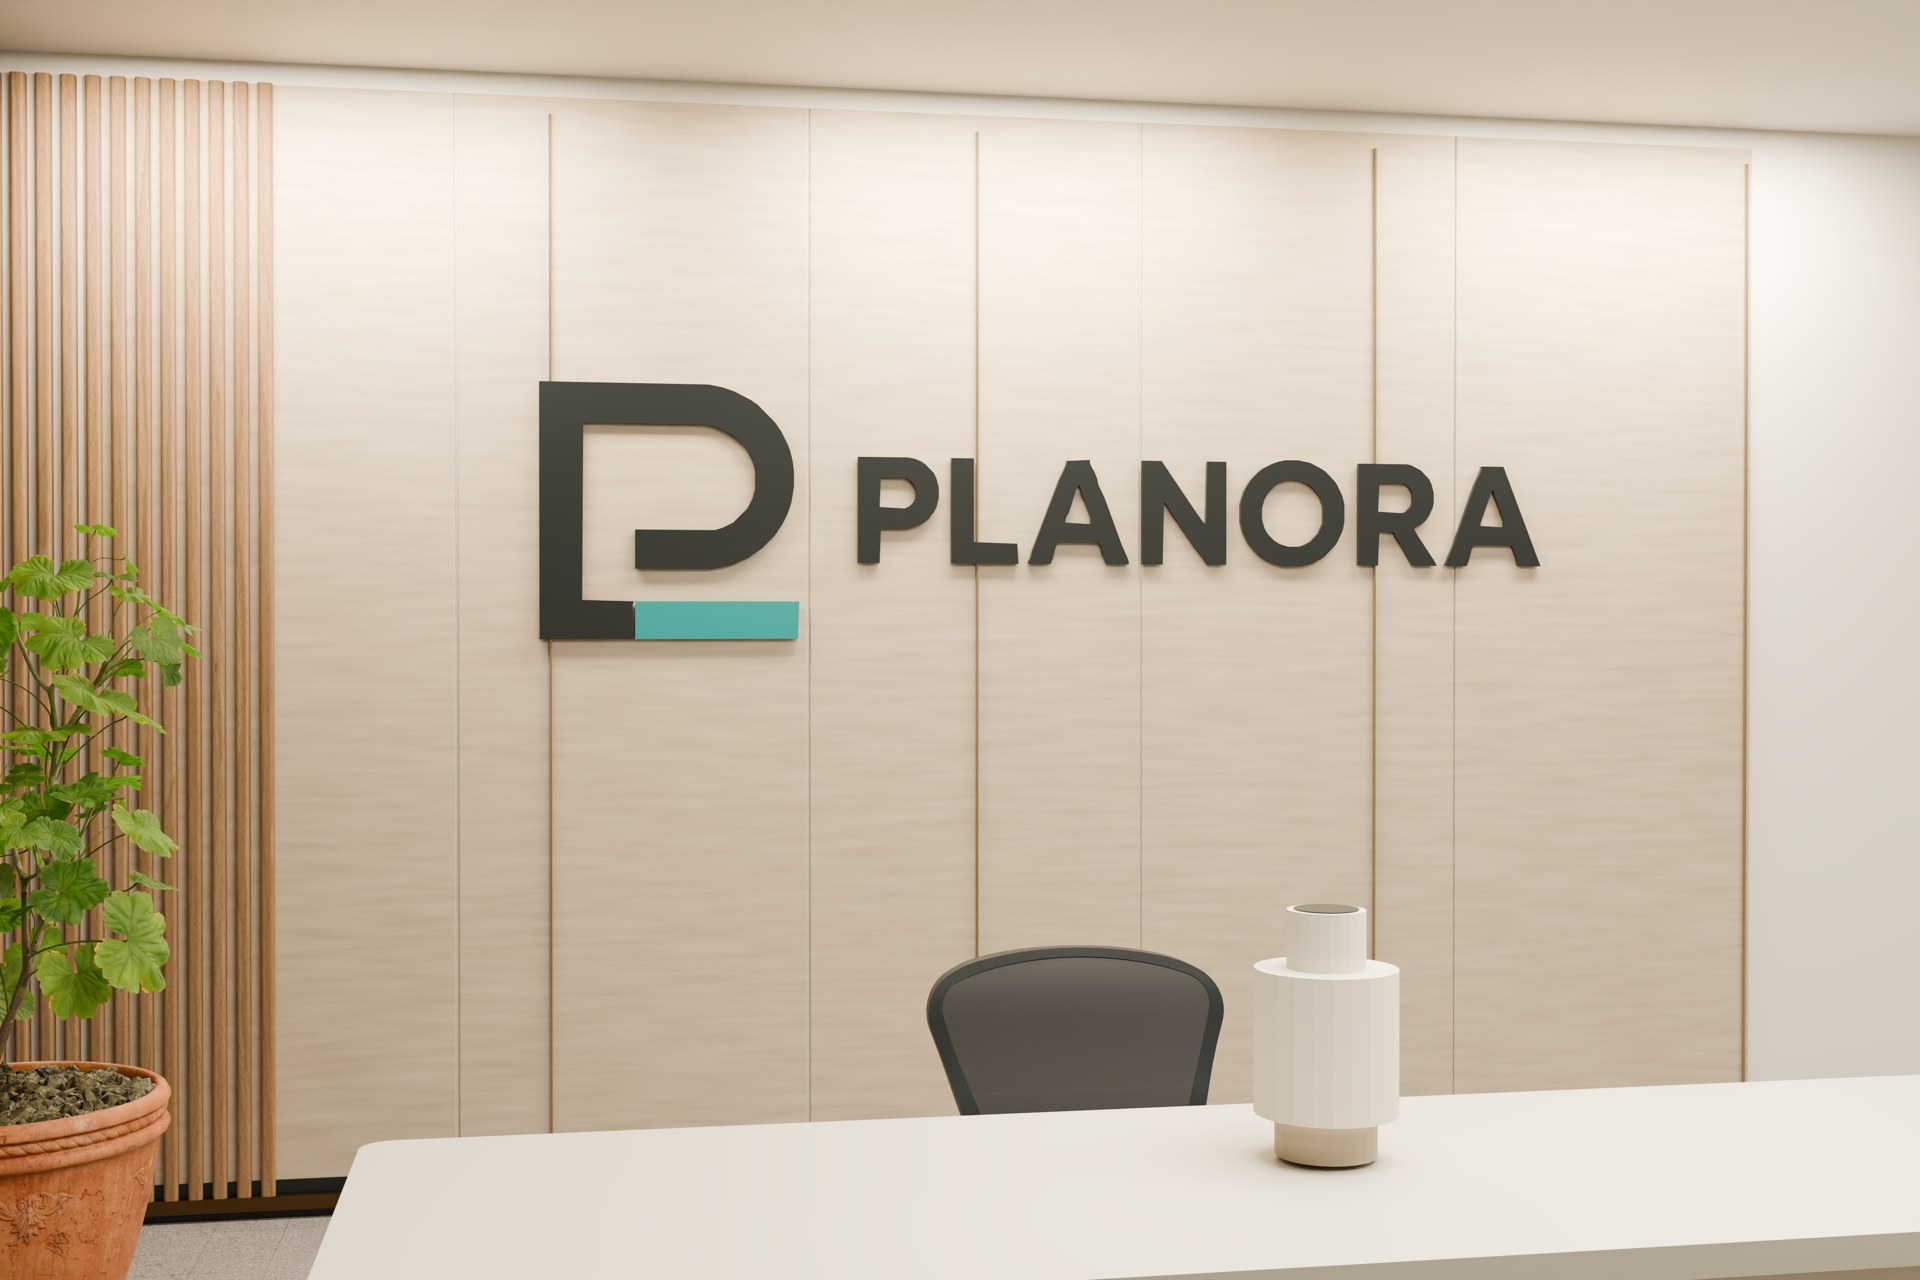
Six moments in the same office.
Move through the office.
From reception and the cafe to the studio and boardroom, followed by an axonometric view of the complete floor.
A moving camera through the 3D office, with illustrative people and an original soundtrack. The film and gallery show the same proposal.
Download the full-quality film ↗Take a closer look.
Rotate the actual model, move across the floor and switch to a top view. The ceiling is removed to reveal the interiors.
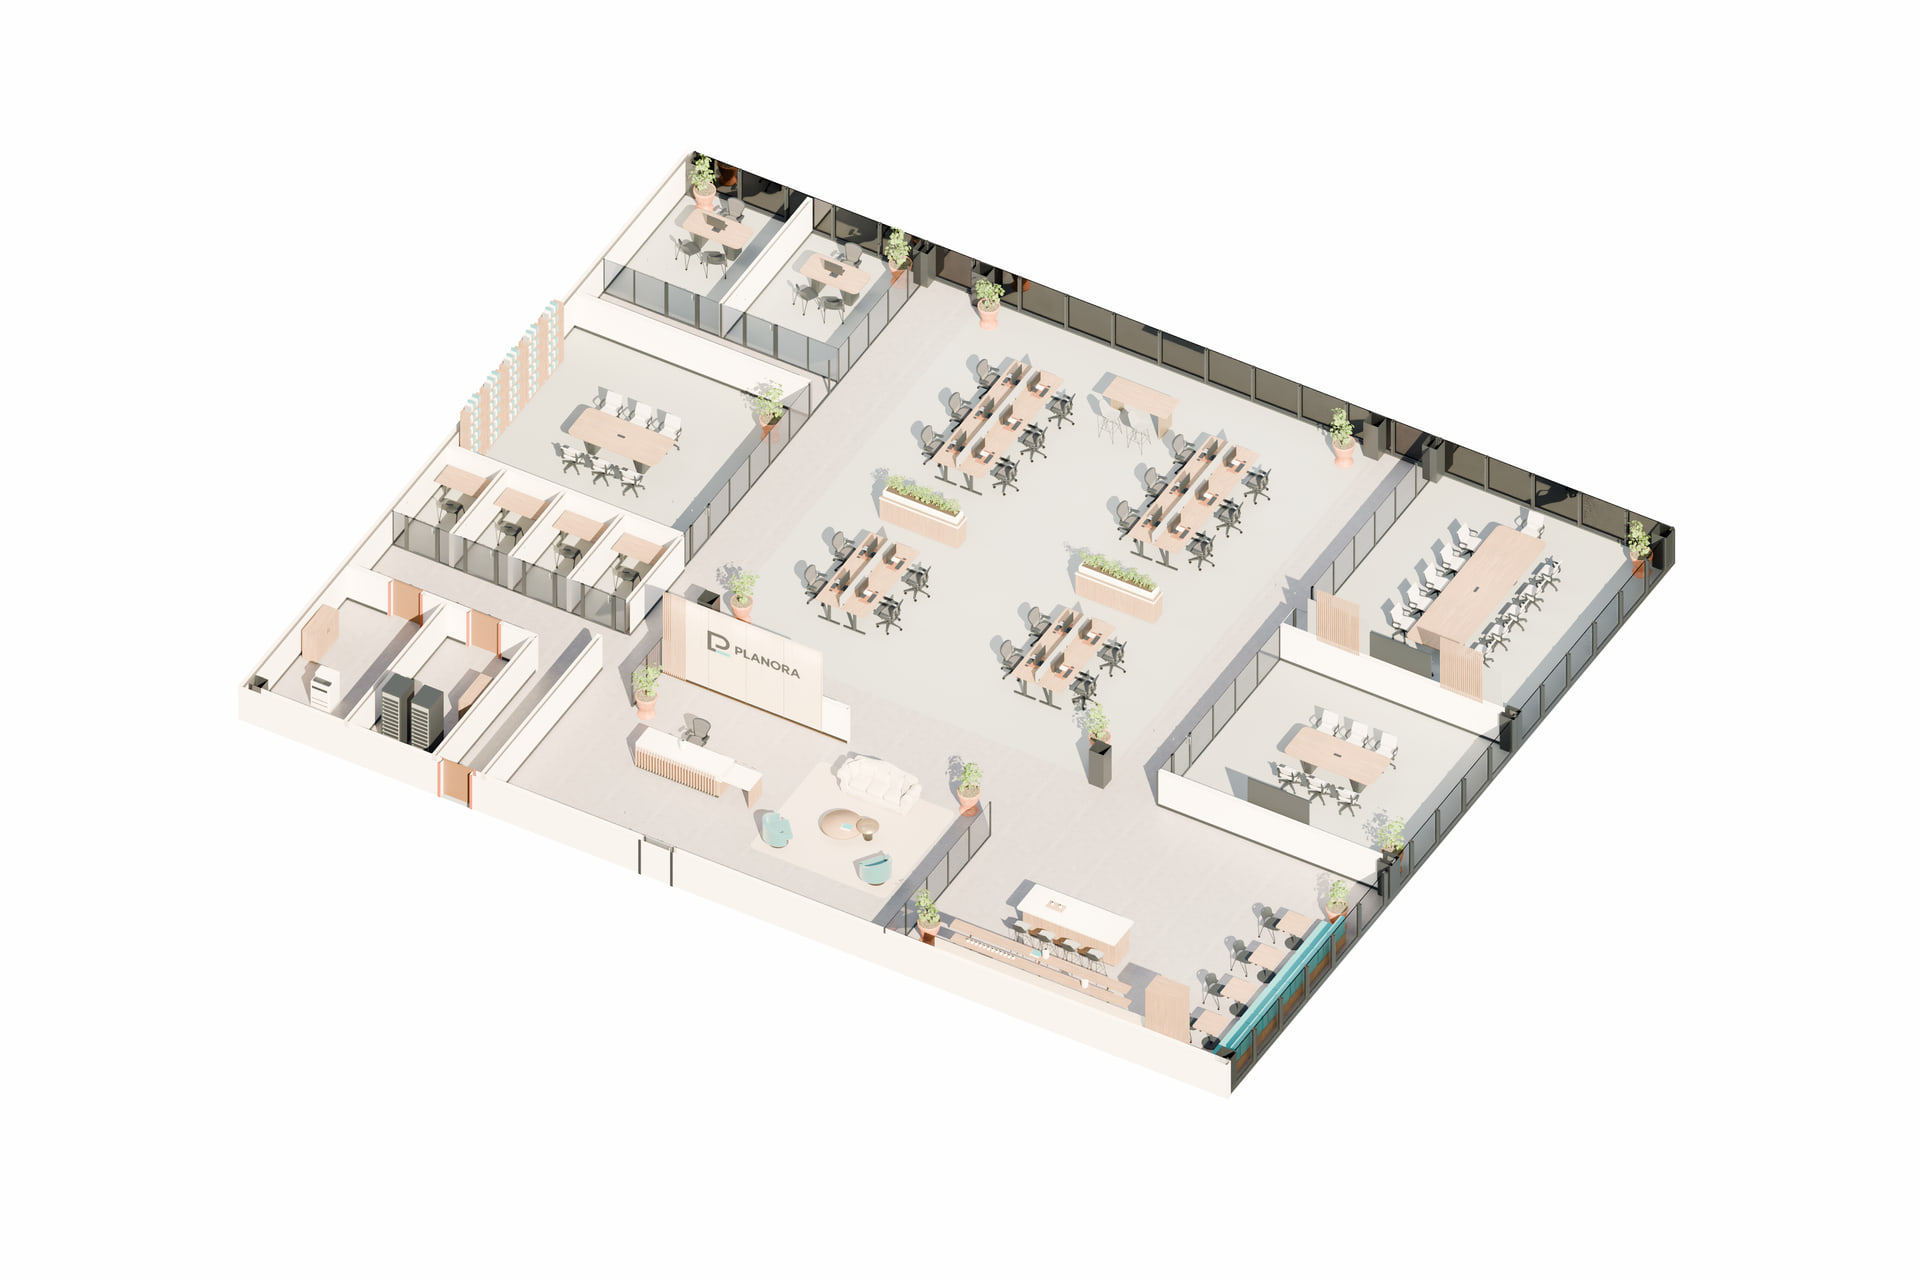 The model loads only when requested.
Mouse: drag to rotate · scroll to zoom · right-drag to move. Touch: one finger rotates · pinch to zoom · two fingers move. Keyboard: Home resets, + / − zoom. Simplified materials and no scanned people in the interactive model. Geometry is for concept review, not certified measurement.
Plan around a range, not a promise.
A conceptual implementation investment of approximately $1.45–$2.27 million, with a base planning case of $1.74 million.
These three scenarios apply to the same office design. They reflect assumptions about rates, allowances and project provisions; they are not alternative layouts or supplier quotations.
The visual presentation reflects the campaign revision. The budget (D02) and implementation schedule (R02) are retained as technical references and do not fully incorporate these visualization changes.
Owner-side implementation budget.
The base case includes a separate owner reserve of $152,701.04. Estimated general conditions and contractor profit in the cost reports belong to third-party contractor assumptions; they are not PLANORA margin. Confidence will improve when technical scope and current trade and supplier quotations replace provisions.
What the estimate means
The total implementation outlook includes the project provisions in the eight Excel cost reports. Scenario totals are sensitivities, not guaranteed limits. Existing building structure and facade are assumed retained. Verify base-building services and landlord scope.
Open 01 Quote Summary.xls for the total and 04 Detailed Estimate with Markup.xls for item and resource detail. The Excel reports are snapshots; editable calculations are in PLANORA Office Native Project D02.zip. Lease cash, deposits, landlord contributions and recurring operating costs remain undetermined pending owner inputs.
Sequence decisions before construction.
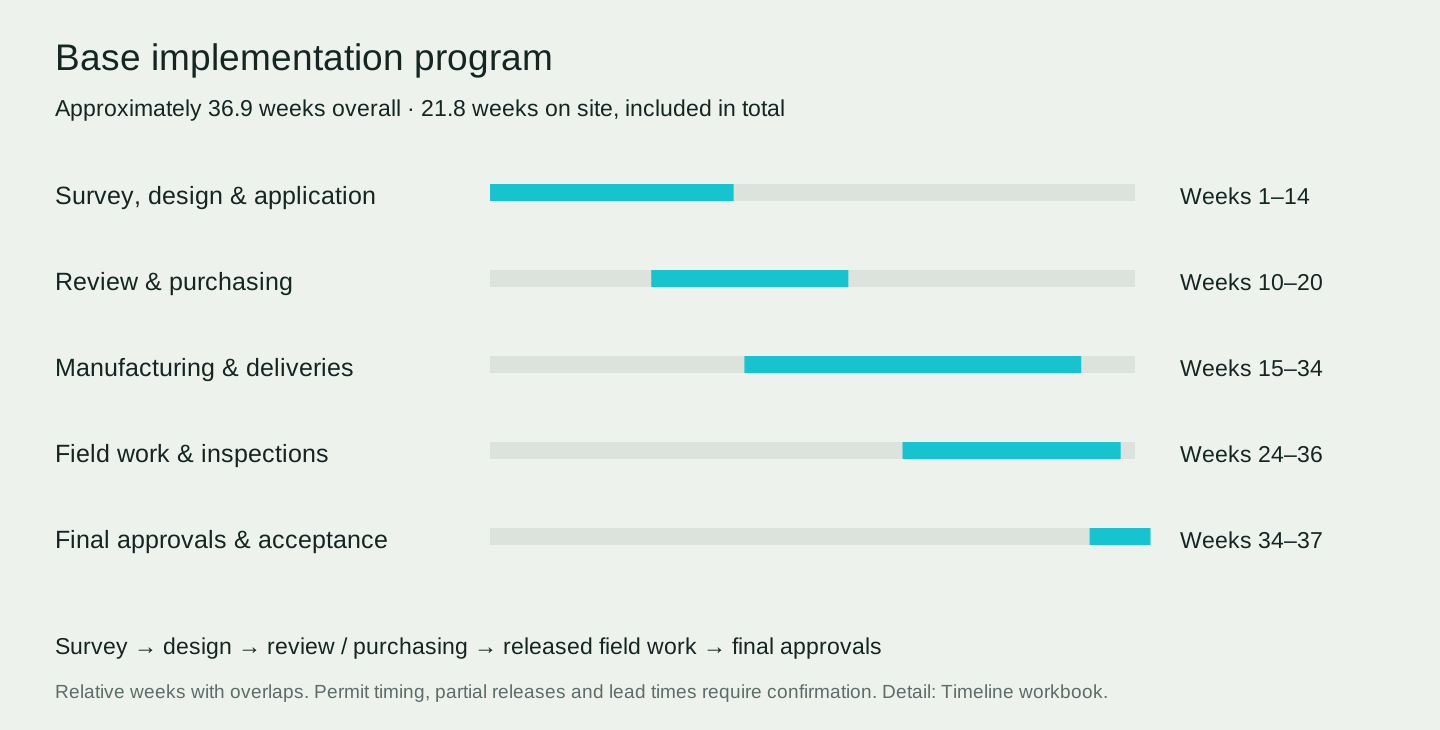
Allow approximately 28.1–60.3 weeks overall. The base planning case is approximately 36.9 weeks, including approximately 21.8 weeks on site.
Displayed calendar dates are an illustrative planning anchor, not a client commitment. The ranges include preconstruction, approvals, procurement, field execution and closeout, with dependencies and overlaps detailed in the native schedule.
| Scenario | Total program | Field period, within total | Direct labor |
|---|---|---|---|
| Lower | ~28.1 weeks | ~17.2 weeks | ~4,301 hours |
| Base | ~36.9 weeks | ~21.8 weeks | ~5,376 hours |
| Upper | ~60.3 weeks | ~29.5 weeks | ~6,989 hours |
The decisions that come next.
Confirm the actual premises
Obtain a measured survey, core and exit locations, lease-area basis, structural grid, facade constraints and landlord fit-out standards.
Confirm how the team will work
Agree on assigned seats, peak attendance, visitors, meeting demand, reception coverage and the planning horizon for growth.
Validate technical capacity
Test egress and accessible routes; confirm base-building services, equipment loads, acoustics and connection locations with the relevant professionals.
Replace allowances with evidence
Obtain trade and supplier quotations, scope inclusions, logistics constraints, lead times and confirmed approval requirements before committing to an implementation budget.
Your project, in useful formats.
The portal is the primary review experience. Keep the ZIP as your complete document and editable-file backup. File compatibility and editing guidance are explained in the opening guide.
Download PLANORA Decision · ZIP · 442.5 MB
Documents
Images & Film


Models
Use Explore in 3D above for browser viewing. The portable GLB below is for desktop tools. The portal uses a compressed model for browser viewing. Office Model.glb is the portable model supplied in the ZIP.
Cost reports
Implementation schedule
Cost package
RVT and genuine DWG are included and have passed native opening checks. The model contains native building elements and mesh-based finish details; see the opening guide for editing limits.