A shared vision for the working day.
One office. One coherent proposal. A distinctive place to work, meet and welcome.
This demonstration imagines PLANORA in an 8,000 ft² office on a high floor in Miami. A central studio supports the daily team, while enclosed rooms provide settings for private work, project conversations and client meetings.
The location is illustrative, using the Brickell area as visual context. The floor envelope is a design assumption, not an available or surveyed suite at a named building.
Issued September 21, 2026 · Prepared by PLANORA
Conceptual demonstration · Not for construction
Space for work. Room to connect.
22 staff workpoints, plus a dedicated reception position.
| Space | Area, ft² | Provision |
|---|---|---|
| Open studio | 2,001 | 20 workstations |
| Private offices | 375 | 2 workstations |
| Boardroom | 667 | 12 meeting seats |
| Meeting room | 516 | 6 meeting seats |
| Project room | 540 | 6 meeting seats |
| Focus rooms | 216 | 4 individual rooms |
| Reception and lounge | 1,051 | 1 reception workstation |
| Cafe | 910 | Shared amenity |
| Print, IT and storage | 322 | Support |
| Access lobbies | 380 | Access |
| Shared circulation | 887 | Circulation |
Room areas total approximately 7,865 ft². The approximately 135 ft² difference to the gross suite reflects walls, columns and boundary conventions. Areas exclude common building core and any rentable-area load factor. Meeting seats, focus rooms and cafe seating are shared settings; they are not additional assigned workpoints or a code occupant load.
A clear center. Supporting spaces around it.
The studio sits at the center of the plan. Private offices, project work and focus rooms occupy one edge; the boardroom and meeting room occupy the other. Reception and the cafe create a generous arrival setting.
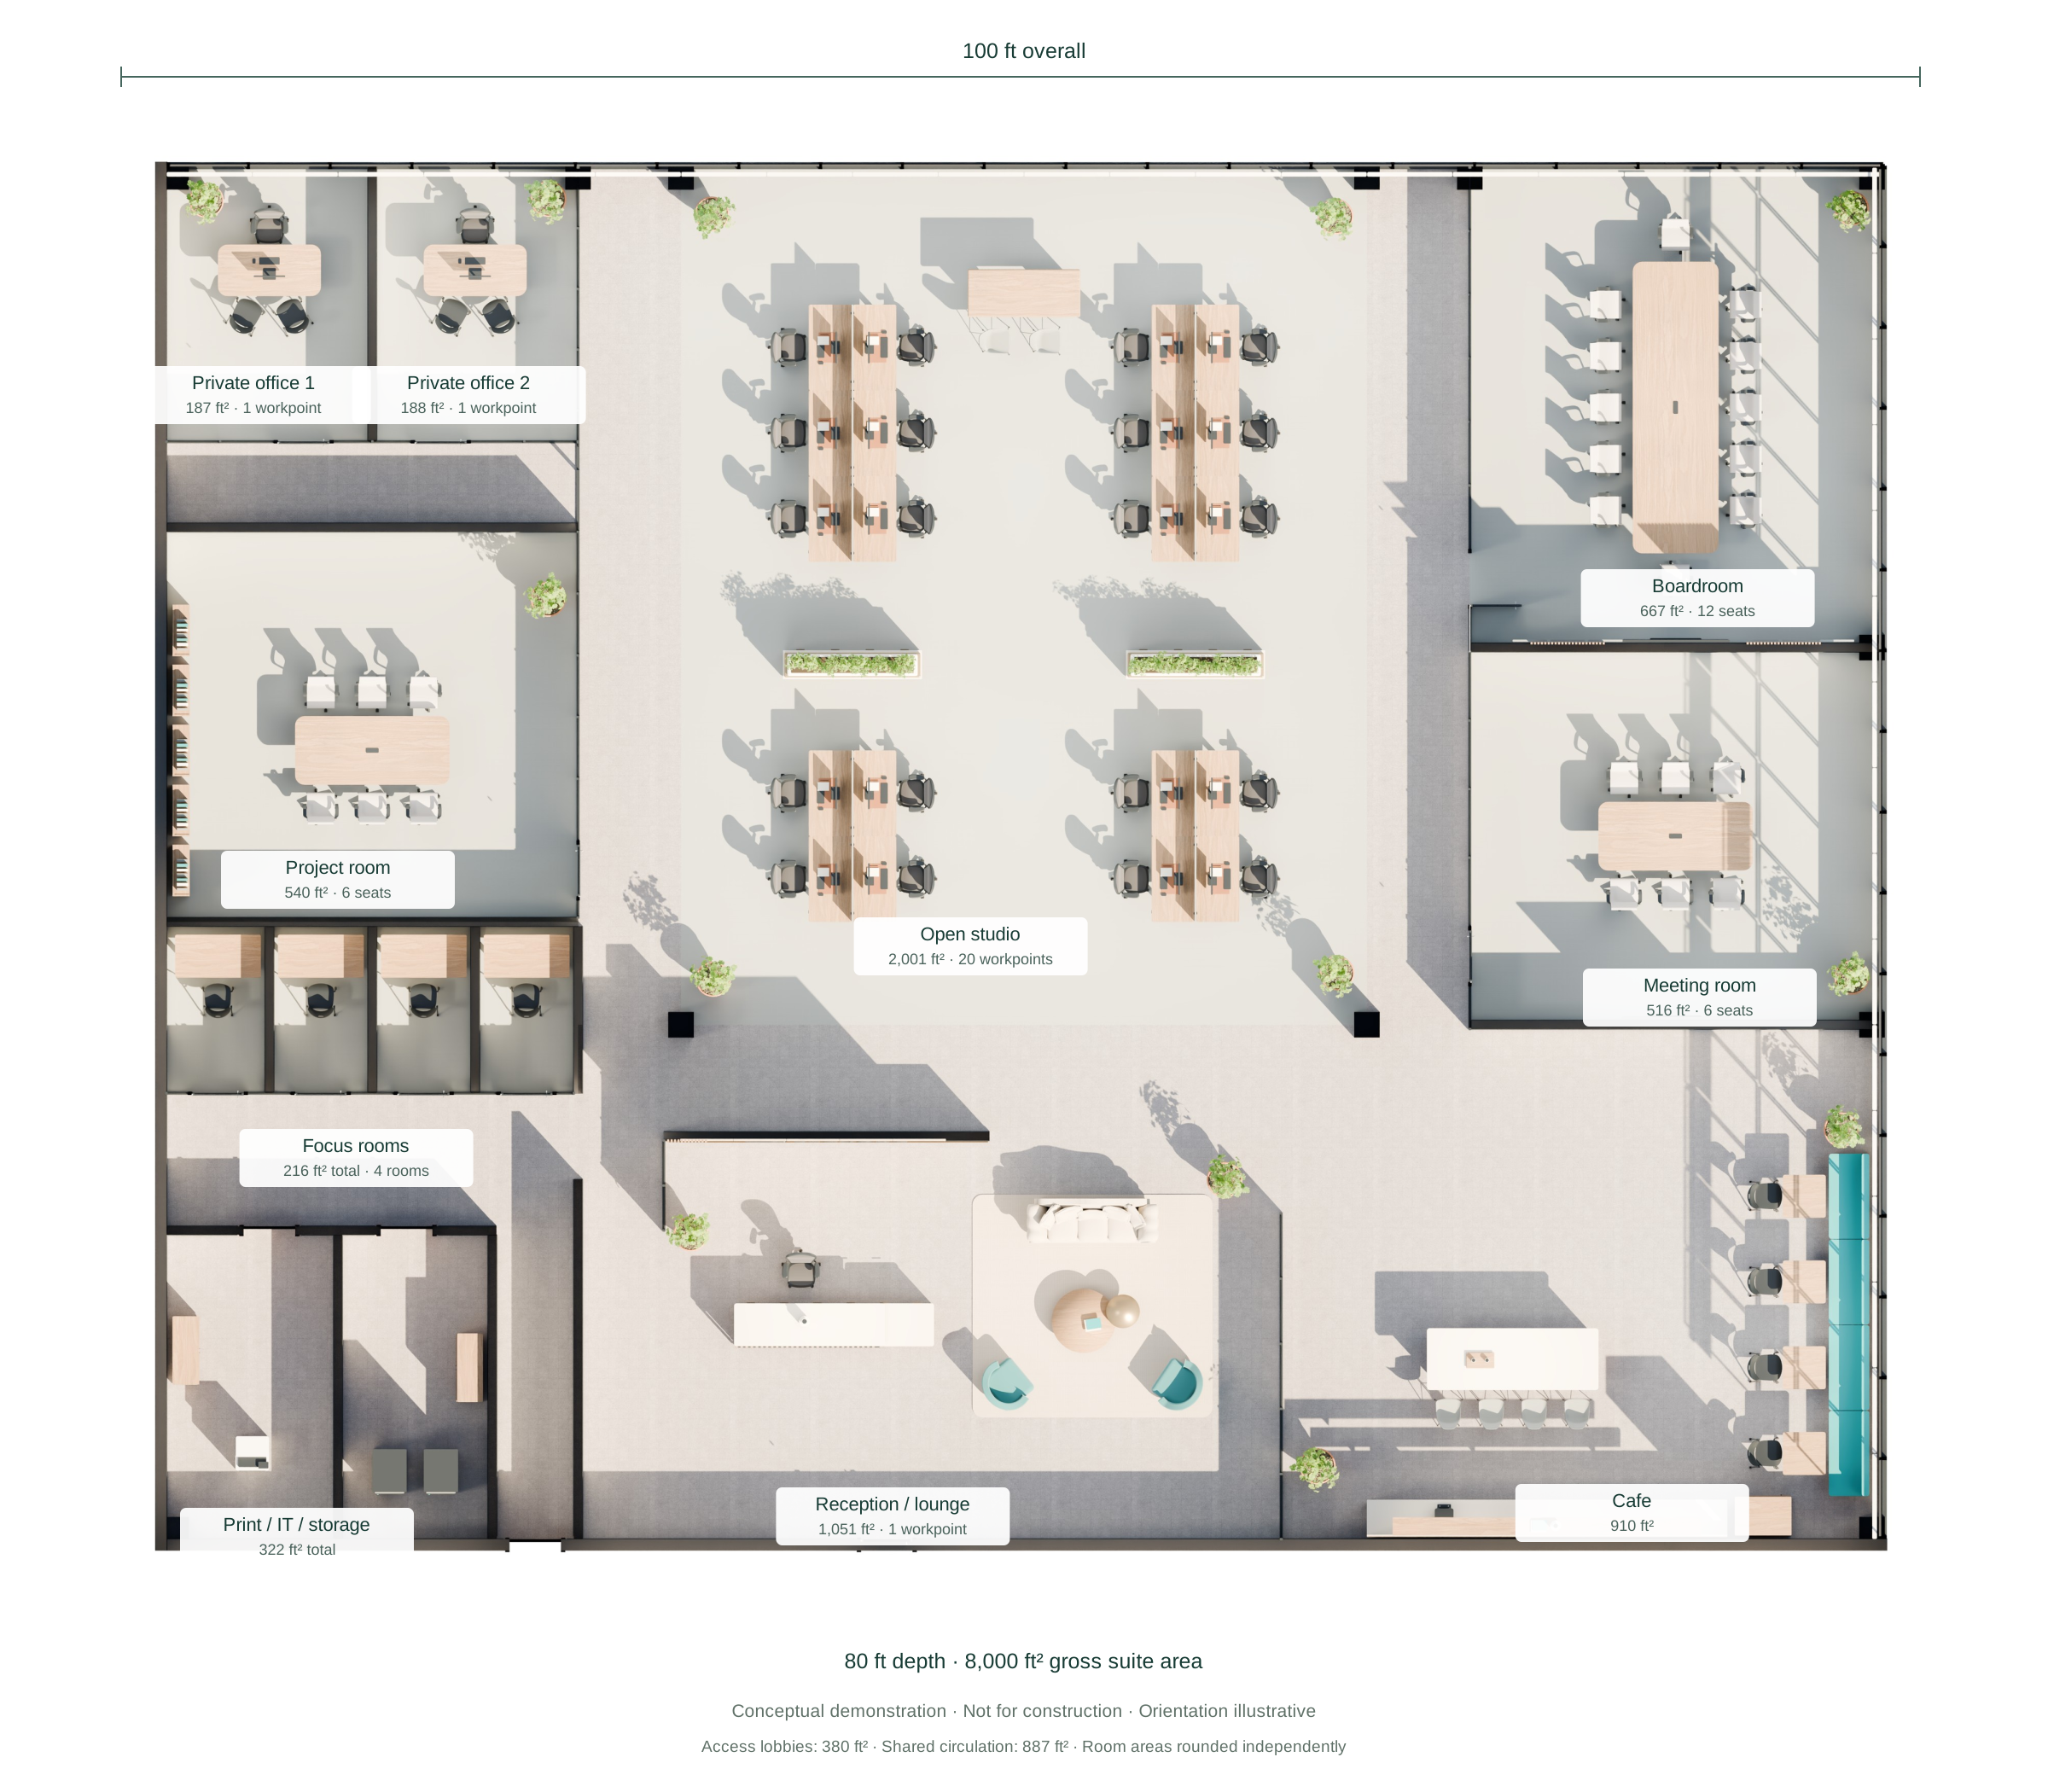
Furnished concept plan. Dimensions and room boundaries are based on the demonstration model. Select the plan to open the drawing PDF.
PLANORA, expressed through material and light.
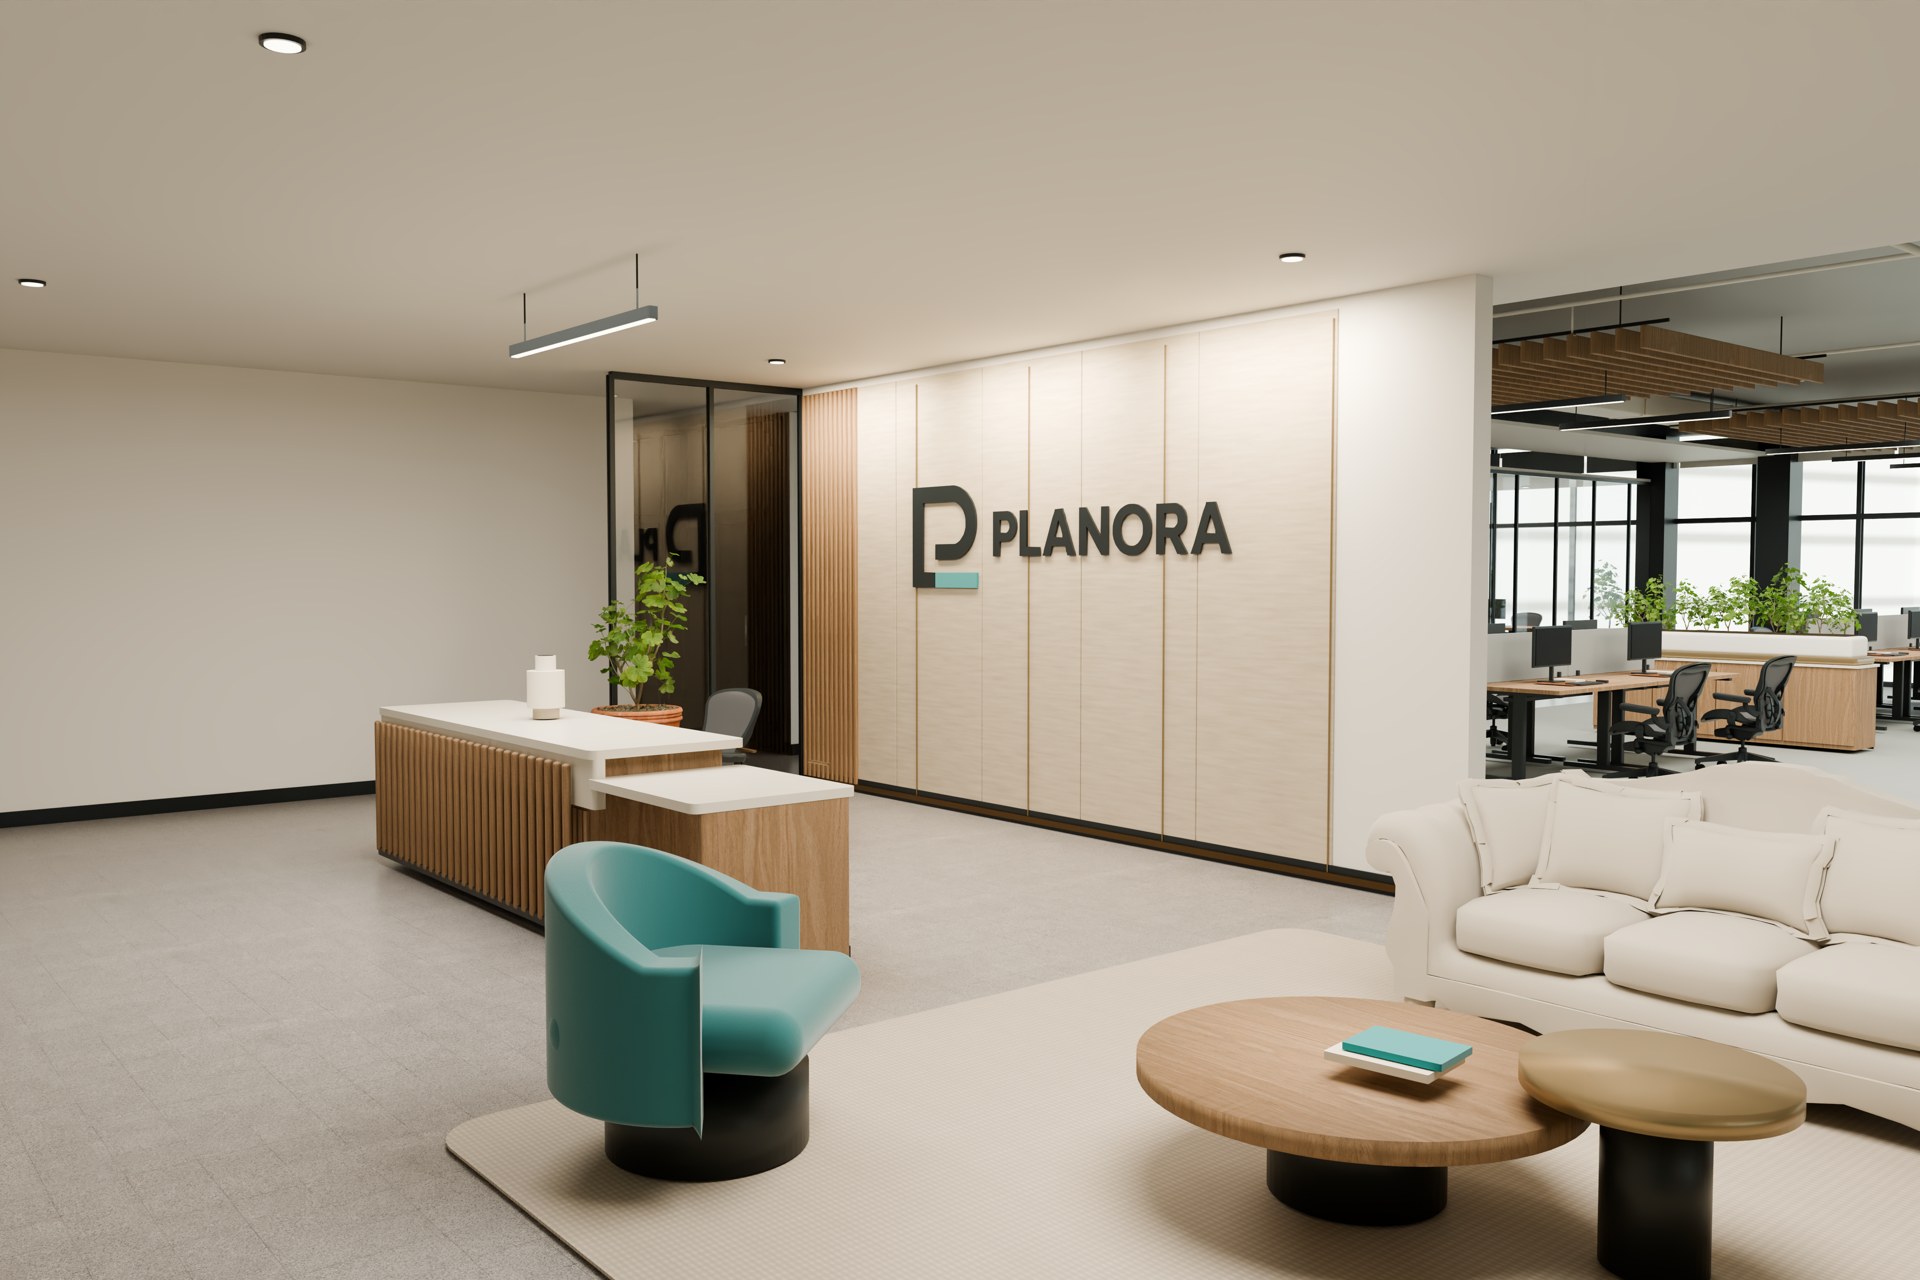
Warm oak. Mineral surfaces. Fine charcoal frames. A precise turquoise accent.
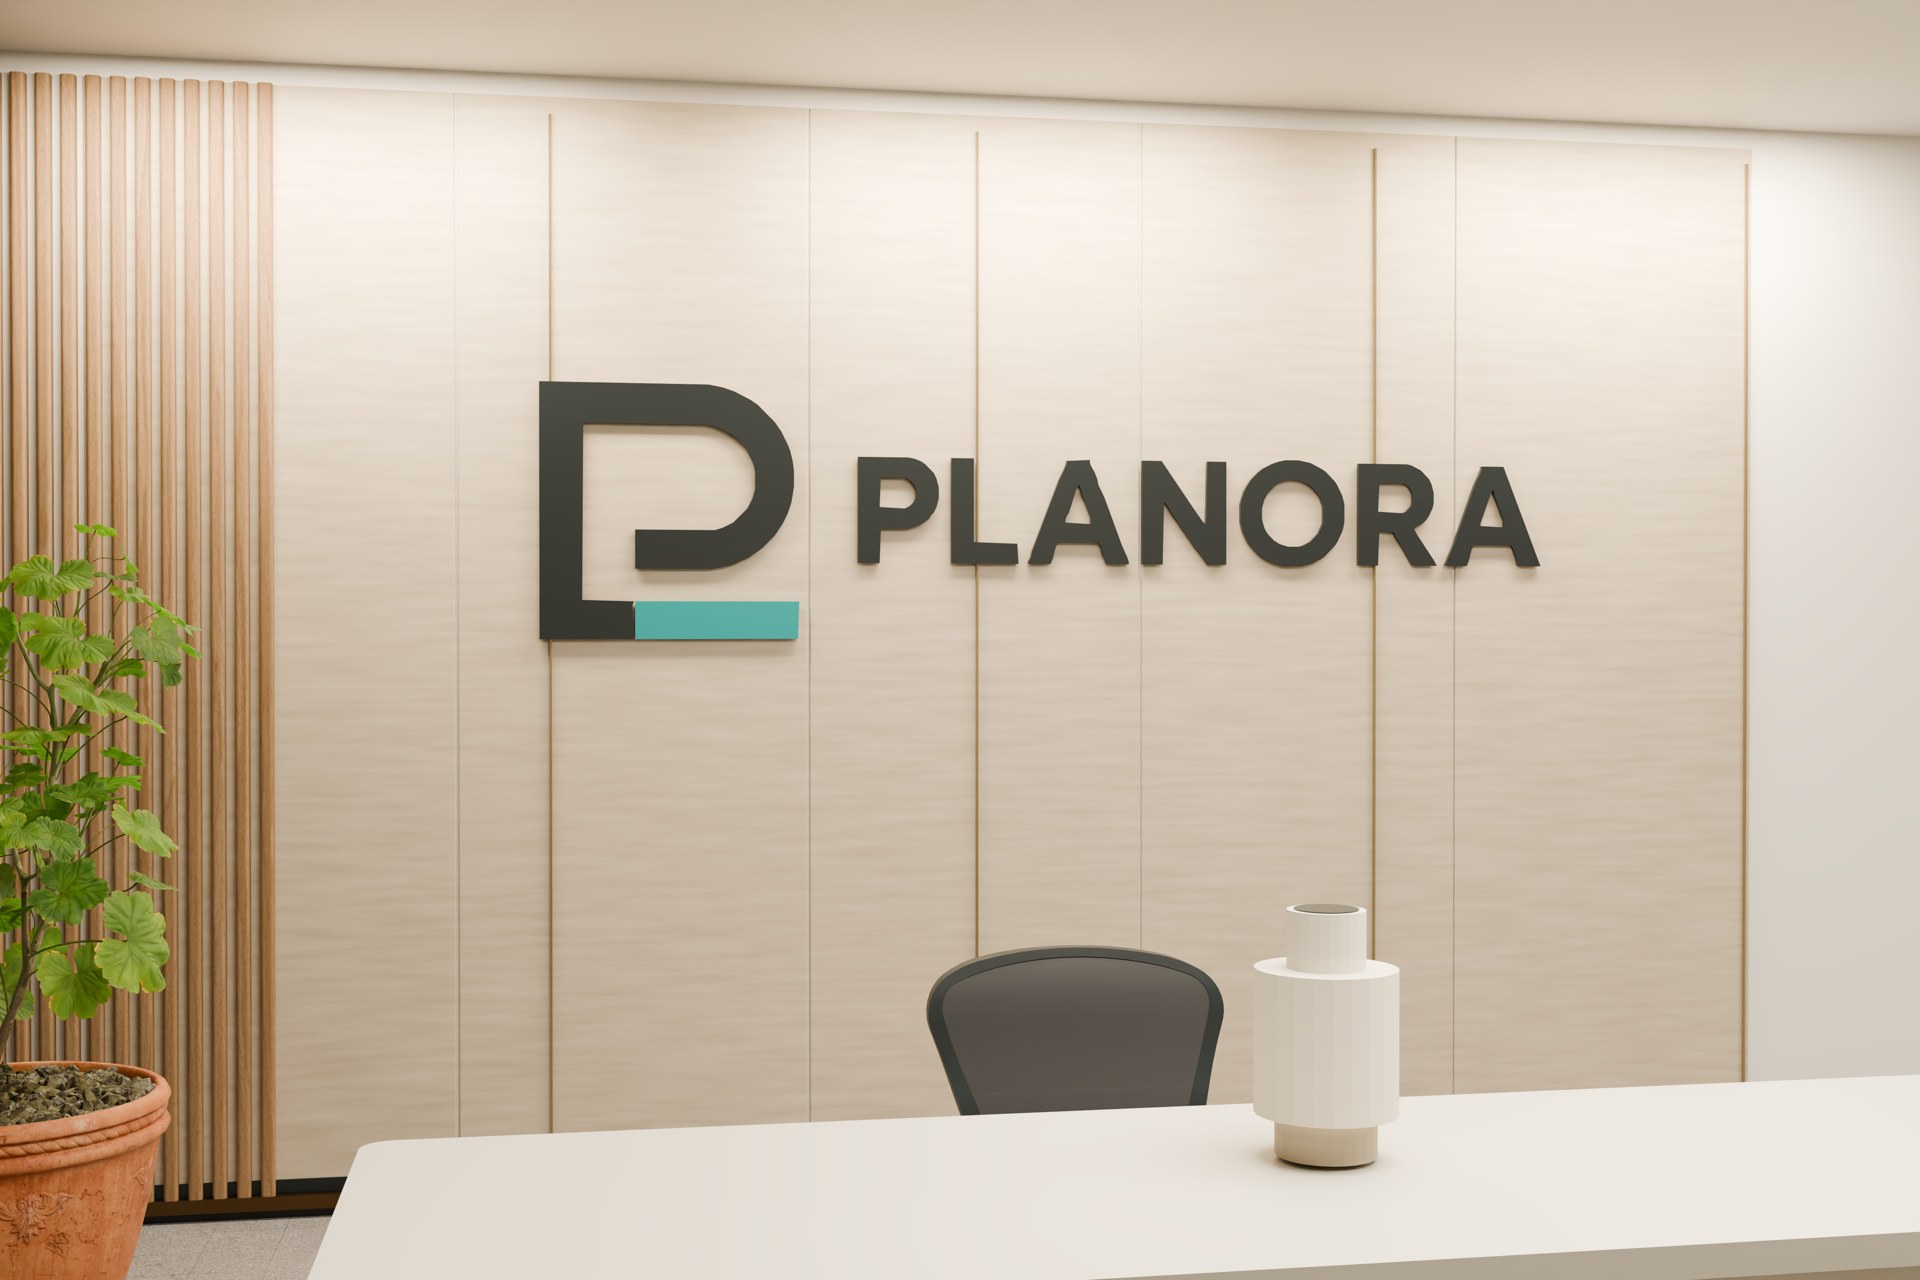
The design applies the existing brand through the reception identity, contrast and a restrained color palette. Upholstery, acoustic surfaces and planted accents soften the working environment.
Material appearance is illustrative. Final products, samples and acoustic performance require selection and verification.
Six moments in the same office.
Move through the office.
From reception and the cafe to the studio and boardroom, followed by an axonometric view of the complete floor.
A moving camera through the 3D office, with illustrative people and an original soundtrack. The film and gallery show the same proposal.
Download the full-quality film ↗Take a closer look.
Rotate the actual model, move across the floor and switch to a top view. The ceiling is removed to reveal the interiors.
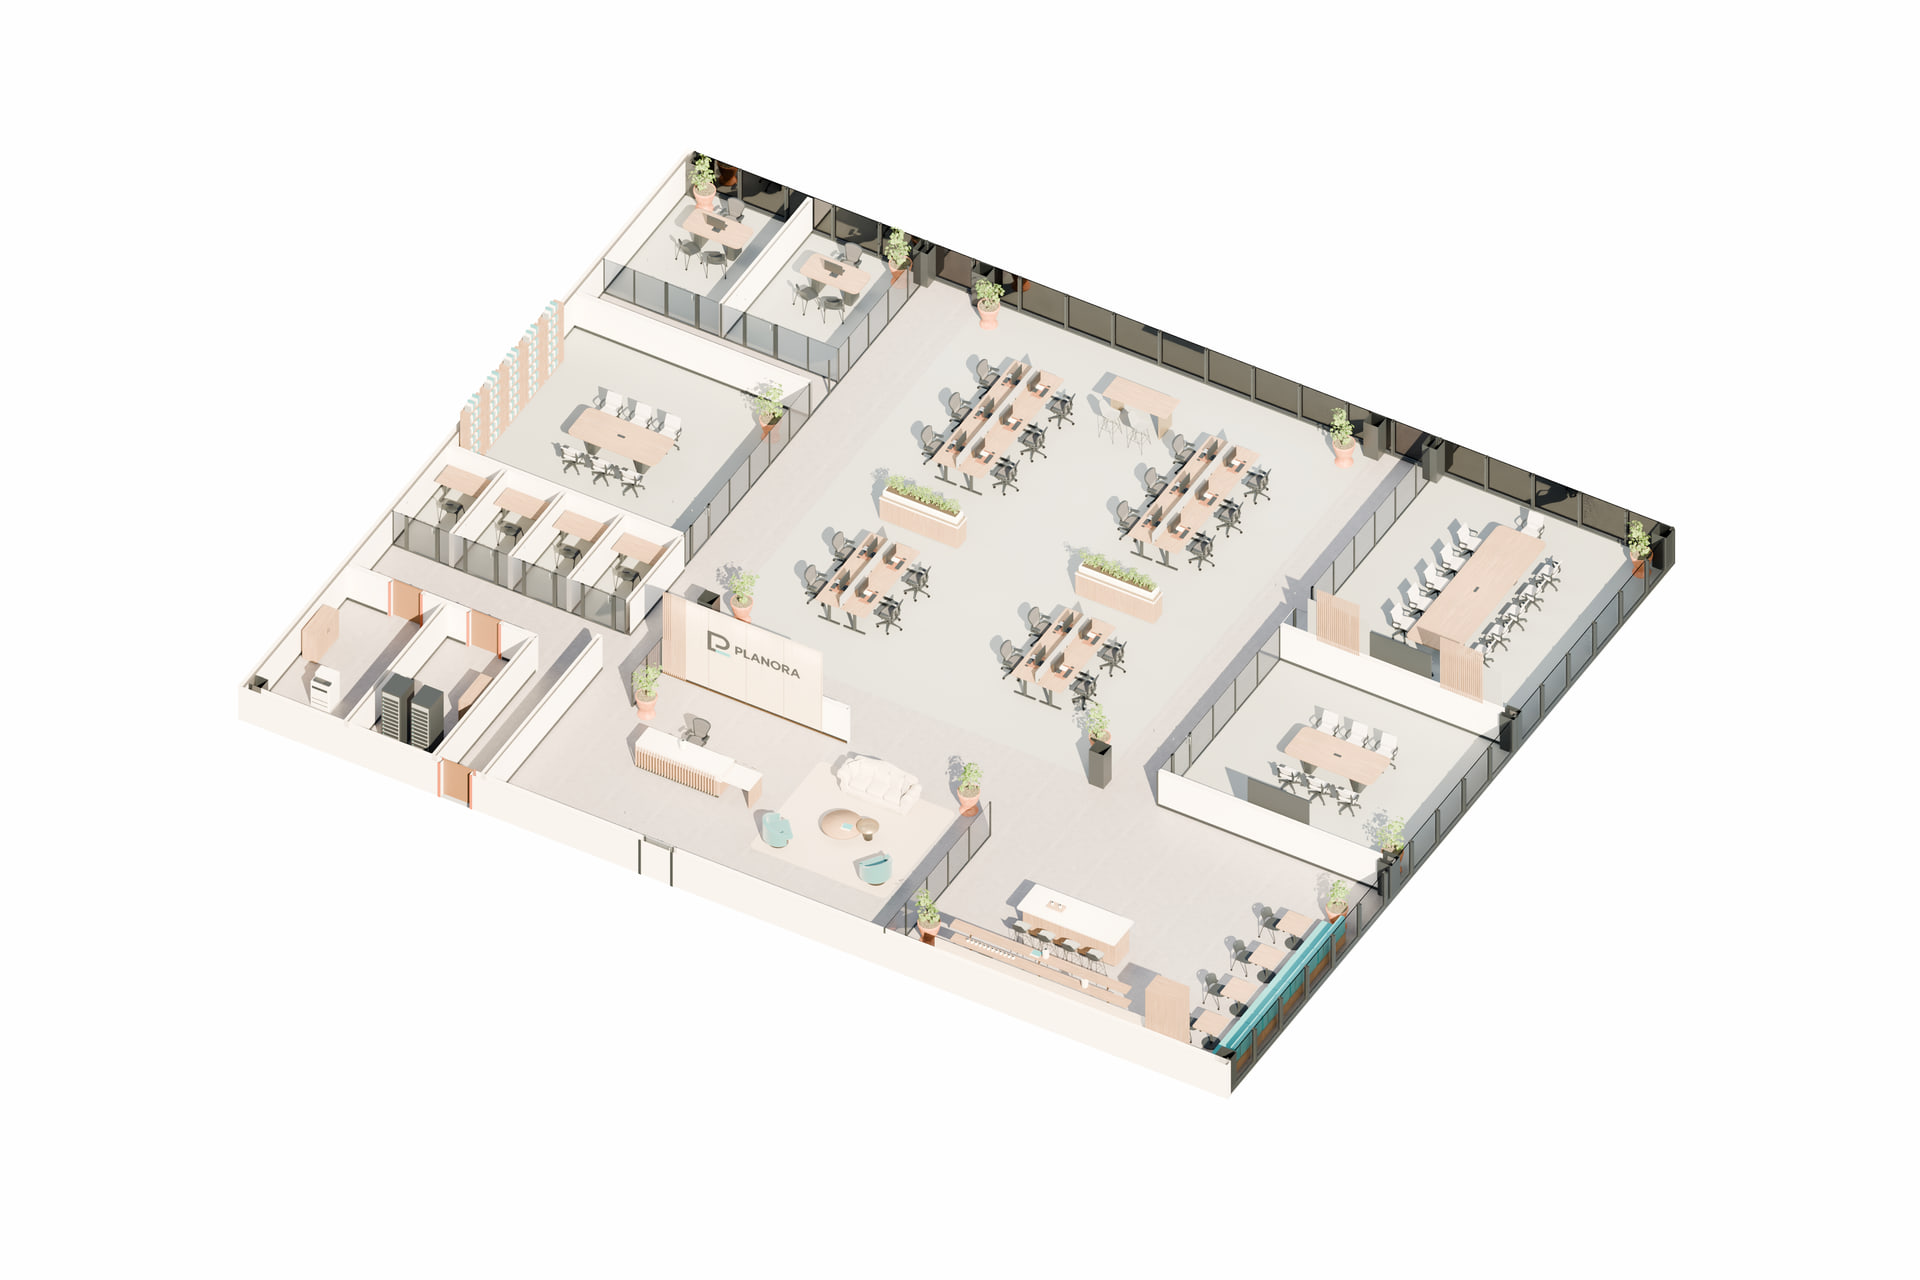 The model loads only when requested.
Mouse: drag to rotate · scroll to zoom · right-drag to move. Touch: one finger rotates · pinch to zoom · two fingers move. Keyboard: Home resets, + / − zoom. Simplified materials and no scanned people in the interactive model. Geometry is for concept review, not certified measurement.
Your project, in useful formats.
The portal is the primary review experience. Keep the ZIP as your complete document and editable-file backup. File compatibility and editing guidance are explained in the opening guide.
Download PLANORA Presentation · ZIP · 441.5 MB
Documents
Images & Film


Models
Use Explore in 3D above for browser viewing. The portable GLB below is for desktop tools. The portal uses a compressed model for browser viewing. Office Model.glb is the portable model supplied in the ZIP.
RVT and genuine DWG are included and have passed native opening checks. The model contains native building elements and mesh-based finish details; see the opening guide for editing limits.